$214,900

6569 SW 81st Loop Ocala, FL 34476

Estimated payment $1,359/month

3 Beds
2.5 Baths
1,505 Sq Ft
$143 Price per Sq Ft

Highlights

  • Open Floorplan
  • Great Room
  • 1 Car Attached Garage
  • Clubhouse
  • Community Pool
  • Laundry Room

About This Home

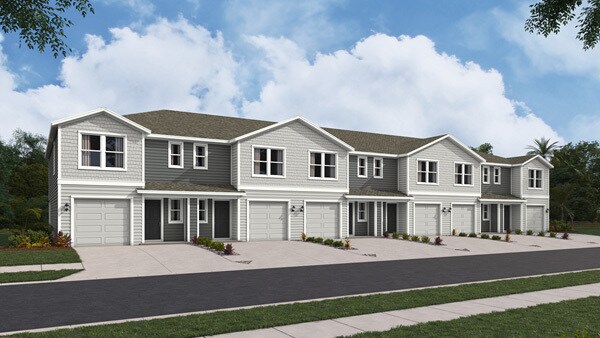
Short Sale. **SHORT SALE — Current Listing price has not been approved by the seller's lender and may not be sufficient to cover all encumbrances, closing costs, or other seller charges. Sale of property is subject to seller's lender approval which may cause extended time to close.** Welcome to this beautifully designed two-story townhome in The Towns at Laurel Commons, offering modern living in a peaceful Ocala community. Built in 2025, this 1,505 square foot home features 3 bedrooms and 2.5 bathrooms, thoughtfully laid out across two levels.
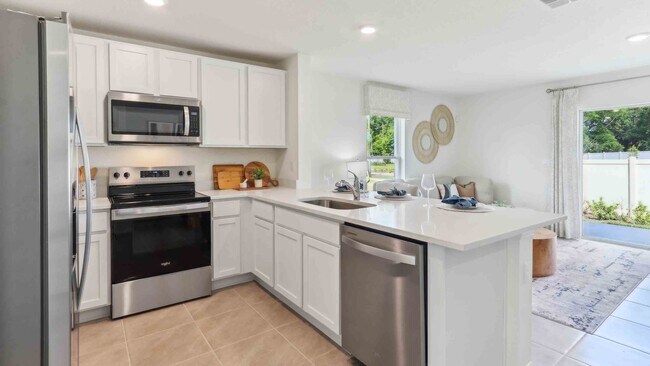
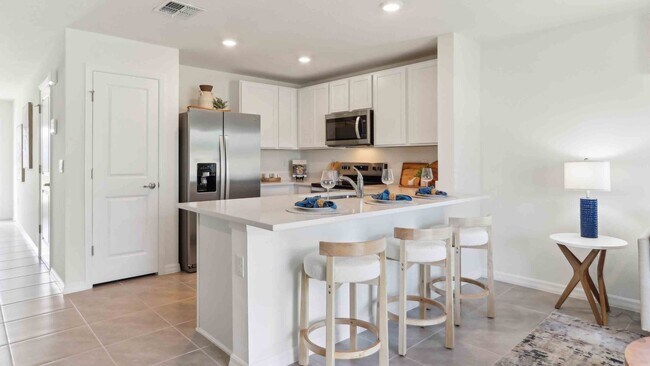
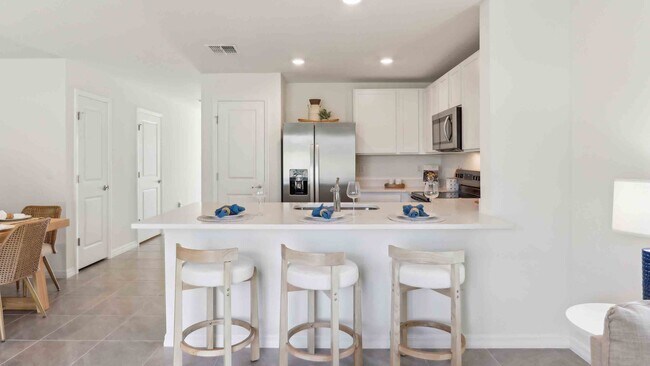
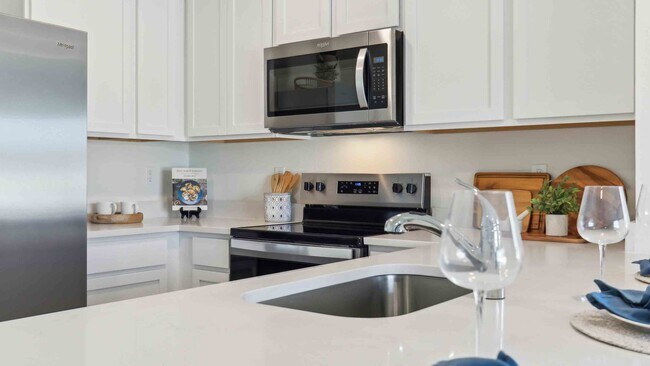
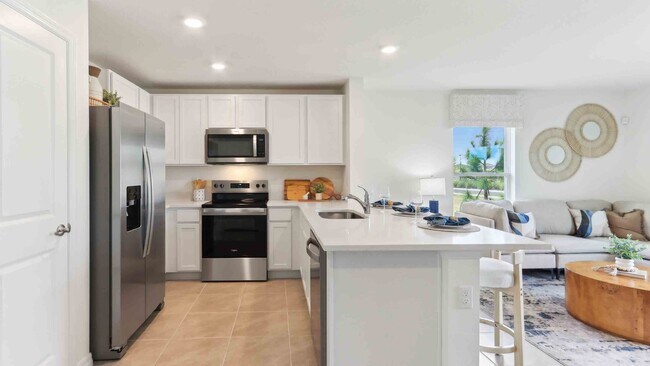
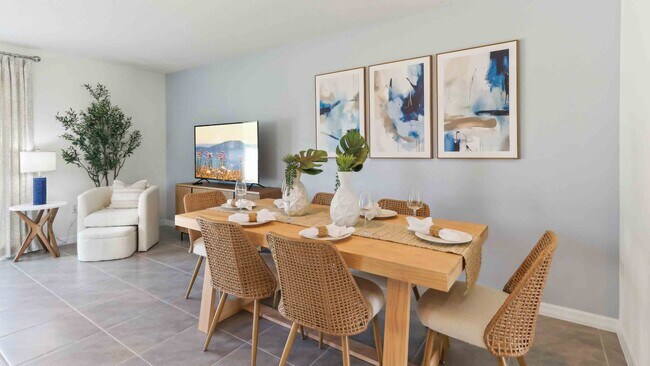
Downstairs, an open concept design connects a large kitchen to a spacious family room that overlooks the patio, creating an ideal space for entertaining or relaxing at home. A convenient powder room completes the main floor.
Upstairs, the primary suite offers a private retreat with its own ensuite bathroom, while two additional bedrooms share a second full bathroom. A dedicated laundry area on this level adds everyday convenience.
This home also includes a one-car attached garage, central air conditioning, and stylish finishes throughout, including ceramic tile and carpet flooring. Residents enjoy access to community amenities including a clubhouse and pool, all backed by an HOA that helps maintain a well-kept neighborhood. **Please note: This is a SHORT SALE and is SUBJECT TO LENDER APPROVAL. Buyer may be responsible for certain costs not covered by the seller’s lender.**

Listing Agent

Timothy McBride

KELLER WILLIAMS GAINESVILLE REALTY PARTNERS Brokerage Phone: 352-240-0600 License #3618985 Listed on: 07/06/2026

KELLER WILLIAMS GAINESVILLE REALTY PARTNERS

Townhouse Details

Home Type

  • Townhome

Est. Annual Taxes

  • $840

Year Built

  • Built in 2025

Lot Details

  • 1,600 Sq Ft Lot
  • Northwest Facing Home
  • Irrigation Equipment

HOA Fees

  • $135 Monthly HOA Fees

Parking

  • 1 Car Attached Garage

Home Design

  • Bi-Level Home
  • Slab Foundation
  • Frame Construction
  • Shingle Roof

Interior Spaces

  • 1,505 Sq Ft Home
  • Open Floorplan
  • Great Room

Kitchen

  • Range
  • Microwave
  • Dishwasher

Flooring

  • Carpet
  • Ceramic Tile

Bedrooms and Bathrooms

  • 3 Bedrooms

Laundry

  • Laundry Room
  • Dryer
  • Washer

Schools

  • Hammett Bowen Jr. Elementary School
  • Liberty Middle School
  • West Port High School

Utilities

  • Central Heating and Cooling System

Listing and Financial Details

Community Details

Overview

  • Association fees include pool
  • Executive Management And Leasing Association
  • The Towns At Laurel Commons Subdivision

Amenities

  • Clubhouse

Recreation

  • Community Pool

Pet Policy

  • Pets Allowed

Townhouse Details

Home Type

Townhome

Est. Annual Taxes

$840

Year Built

Built in 2025

Lot Details

1,600 Sq Ft Lot

HOA Fees

$135 per month

Parking

1

Listing Details

  • HOA Fee Includes: Pool
  • Property Type: Residential
  • Property Sub Type: Townhouse
  • Construction Materials: Frame
  • Fireplace: No
  • Living Area: 1505
  • Lot Size Acres: 0.04
  • New Construction: No
  • Year Built: 2025
  • Building Area Total: 1864
  • Lot Size Sq Ft: 1600
  • Status: Active
  • Street Direction: SW
  • Ownership: Fee Simple
  • Building Area Total Srch Sq M: 173.17
  • Escrow State: FL
  • Minimum Lease: 7 Months
  • RATIO Current Price By Calculate: 142.79
  • Total Acreage: 0 to less than 1/4
  • Water Access YN: 0
  • MFR_InLawSuiteYN: 0
  • Attribution Contact: 352-240-0600
  • Tax Year: 2025
  • Special Features: 4110

Interior Features

  • Living Area Units: Square Feet
  • Flooring: Carpet, Ceramic Tile
  • Full Bathrooms: 2
  • Half Bathrooms: 1
  • Interior Amenities: Open Floorplan
  • Appliances Included: Dishwasher, Dryer, Microwave, Range, Refrigerator, Washer
  • Foundation Details: Slab
  • Total Bedrooms: 3
  • Levels: Two
  • Other Equipment: Irrigation Equipment
  • Living Area Meters: 139.82

Exterior Features

  • Direction Faces: Northwest
  • Roof: Shingle
  • Home Warranty: Yes
  • Pool Private: No
  • Waterfront: No
  • Road Surface Type: Paved
  • Water View YN: 0
  • Waterfront Feet Total: 0

Garage/Parking

  • Attached Garage: Yes
  • Carport Y N: No
  • Garage Spaces: 1
  • Garage Yn: Yes

Utilities

  • Utilities: Other
  • Cooling: Central Air
  • Heating: Central, Electric
  • Laundry Features: Laundry Room
  • Sewer: Public Sewer
  • Water Source: Public

Condo/Co-op/Association

  • Community Features: Clubhouse, Pool
  • Association Fee: 135
  • Association Fee Frequency: Monthly
  • Association Name: Executive Management and Leasing
  • Association: Yes
  • Senior Community: No
  • Association 2 YN: 0
  • Association Approval Required YN: 1
  • Pet Restrictions: Per HOA Guidelines
  • Association Fee Requirement: Required
  • Association Email: Susan@sadoffandfishercpa.com

Fee Information

  • Total Annual Fees: 1620.00
  • Total Monthly Fees: 135.00
  • Monthly HOA Amount: 135.00

Schools

  • Elementary School: Hammett Bowen Jr. Elementary
  • High School: West Port High School
  • Middle Or Junior School: Liberty Middle School

Lot Info

  • Zoning: PUD
  • Parcel Number: 35636-01-034
  • Additional Parcels: No
  • Flood Zone Code: x

Rental Info

  • Furnished: Unfurnished
  • Pets Allowed: Yes
  • Lease Restrictions YN: 1
  • Additional Lease Restrictions: Per HOA Guidelines

Tax Info

  • Tax Annual Amount: 840
  • Tax Block: -
  • Tax Book Number: 015/130
  • Tax Lot: 34

Multi Family

  • Approval Process: Per HOA Guidelines

Map

Create a Home Valuation Report for This Property
The Home Valuation Report is an in-depth analysis detailing your home's value as well as a comparison with similar homes in the area

Home Values in the Area

Source: Public Records

Average Home Value in this Area


Source: Public Records

Property History

We collect this data history from publicly available records. To have your information removed, we recommend requesting removal directly through your county’s website.

Date Event Price List to Sale Price per Sq Ft Prior Sale
08/26/2025 08/26/25 Sold $229,990 0.0% $158 / Sq Ft View Prior Sale
08/26/2025 08/26/25 For Sale $229,990 0.0% $158 / Sq Ft
08/21/2025 08/21/25 Off Market $229,990 -- --
08/13/2025 08/13/25 Price Changed $229,990 -2.1% $158 / Sq Ft
08/05/2025 08/05/25 Price Changed $234,990 -1.3% $161 / Sq Ft
07/31/2025 07/31/25 Price Changed $237,990 -2.1% $163 / Sq Ft
06/25/2025 06/25/25 For Sale $242,990 -- $167 / Sq Ft
Source: Stellar MLS

Source: Stellar MLS

MLS Number: GC541646

Stellar MLS
Your Personal Tour Guide

Ask me questions while you tour the home.