
Brenda Cole
Springer Realty Group
(610) 819-4498
47 Total Sales
1 in Prospect Park
$300,000 Price




Estimated Value: $381,120
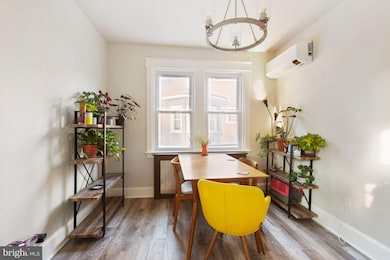
In the beautiful, quiet vintage town of Prospect Park, sits this recently renovated 4 bedroom 3 bathroom Colonial home. This home boasts a well-designed floor plan featuring spacious median areas. Floor one hosts a stunning, vibrant kitchen and wide living area. Across the hall shows a comfortable bedroom and bathroom. The second floor holds the vast master bedroom with a modern striking full bath; aside two more breathable bedrooms and a median full bathroom. Offering ample storage with the garage and basement; the nearly finished & easily accessibly attic yields a breathtaking cavernous location for a multi-use open space. Featuring a sizable backyard, multiple brand new flower beds and a gardening shed , the summertime is when this home shines brightest.
Last Agent to Sell the Property
(267) 435-8015 kenenochs@compass.com Compass RE License #RS362215 Listed on: 06/20/2024
We collect this data history from publicly available records. To have your information removed, we recommend requesting removal directly through your county’s website.
Brenda Cole
Springer Realty Group
(610) 819-4498
47 Total Sales
1 in Prospect Park
$300,000 Price
Rob Gerrard
CG Realty, LLC
(856) 409-7331
150 Total Sales
2 in Prospect Park
$260K - $365K Price Range
Joseph Anthony Jr
CG Realty, LLC
(610) 510-7542
141 Total Sales
1 in Prospect Park
$251,000 Price
Natalie Curry
Compass RE
(484) 922-9461
52 Total Sales
1 in Prospect Park
$248,000 Price
LeeAnn Sullivan
Real of Pennsylvania
(267) 682-6933
130 Total Sales
13 in Prospect Park
$218K - $415K Price Range
Richard Lesinski
Tesla Realty Group, LLC
(267) 682-8623
120 Total Sales
1 in Prospect Park
$238,000 Price
We collect this data history from publicly available records. To have your information removed, we recommend requesting removal directly through your county’s website.
| Date | Buyer | Sale Price | Title Company |
|---|---|---|---|
| $407,500 | None Listed On Document | ||
| $362,500 | None Listed On Document | ||
| $130,000 | None Available | ||
| -- | -- |
We collect this data history from publicly available records. To have your information removed, we recommend requesting removal directly through your county’s website.
| Date | Status | Borrower | Loan Amount |
|---|---|---|---|
| Open | $82,180 | ||
| Open | $400,118 | ||
| Previous Owner | $290,000 | ||
| Previous Owner | $213,400 |
We collect this data history from publicly available records. To have your information removed, we recommend requesting removal directly through your county’s website.
| Date | Event | Price | List to Sale | Price per Sq Ft | Prior Sale |
|---|---|---|---|---|---|
| 08/30/2024 08/30/24 | Sold | $407,500 | -1.8% | $206 / Sq Ft | |
| 07/30/2024 07/30/24 | Pending | -- | -- | -- | |
| 06/20/2024 06/20/24 | For Sale | $415,000 | +14.5% | $209 / Sq Ft | |
| 06/29/2022 06/29/22 | Sold | $362,500 | -3.3% | $183 / Sq Ft | View Prior Sale |
| 05/25/2022 05/25/22 | Pending | -- | -- | -- | |
| 05/17/2022 05/17/22 | Price Changed | $374,900 | -3.8% | $189 / Sq Ft | |
| 04/18/2022 04/18/22 | Price Changed | $389,900 | -2.5% | $197 / Sq Ft | |
| 04/07/2022 04/07/22 | For Sale | $399,900 | -- | $202 / Sq Ft |
We collect this data history from publicly available records. To have your information removed, we recommend requesting removal directly through your county’s website.
| Year | Tax Paid | Tax Assessment Tax Assessment Total Assessment is a certain percentage of the fair market value that is determined by local assessors to be the total taxable value of land and additions on the property. | Land | Improvement |
|---|---|---|---|---|
| 2026 | $6,066 | $170,040 | $53,400 | $116,640 |
| 2025 | $5,812 | $170,040 | $53,400 | $116,640 |
| 2024 | $5,812 | $170,040 | $53,400 | $116,640 |
| 2023 | $5,722 | $170,040 | $53,400 | $116,640 |
| 2022 | $5,625 | $170,040 | $53,400 | $116,640 |
| 2021 | $8,109 | $170,040 | $53,400 | $116,640 |
| 2020 | $5,518 | $105,600 | $34,260 | $71,340 |
| 2019 | $5,510 | $105,600 | $34,260 | $71,340 |
| 2018 | $5,413 | $105,600 | $0 | $0 |
| 2017 | $5,295 | $105,600 | $0 | $0 |
| 2016 | $580 | $105,600 | $0 | $0 |
| 2015 | $591 | $105,600 | $0 | $0 |
| 2014 | $580 | $105,600 | $0 | $0 |
A
Seller's Agent in 2024
Amir Abdelkaoui
Compass RE
(215) 906-0084
5 Total Sales
Buyer's Agent in 2024
Kia Brown
Compass RE
(610) 420-1652
63 Total Sales
W
Seller's Agent in 2022
William Joos
Century 21 All Elite Inc-Brookhaven
(610) 742-1724
63 Total Sales
Seller Co-Listing Agent in 2022
Aida Caruso
Realty Mark Associates-Newark
(484) 485-0478
53 Total Sales
Source: Bright MLS
MLS Number: PADE2069450
APN: 33-00-00743-00
Disclaimer: Certain information contained herein is derived from information provided by parties other than Homes.com. All information provided is deemed reliable, but is not guaranteed to be accurate and should be independently verified.
The data relating to real estate for sale on this website appears in part through the BRIGHT Internet Data Exchange program, a voluntary cooperative exchange of property listing data between licensed real estate brokerage firms, and is provided by BRIGHT through a licensing agreement.
Listing information is from various brokers who participate in the Bright MLS IDX program and not all listings may be visible on the site.
The property information being provided on or through the website is for the personal, non-commercial use of consumers and such information may not be used for any purpose other than to identify prospective properties consumers may be interested in purchasing.
Some properties which appear for sale on the website may no longer be available because they are for instance, under contract, sold or are no longer being offered for sale.
Property information displayed is deemed reliable but is not guaranteed.
Copyright 2026 Bright MLS, Inc.
Ask me questions while you tour the home.