
Holly Guidry
KELLER WILLIAMS REALTY BAYOU P
(985) 333-3903
113 Total Sales
6 in North Houma
$70K - $312K Price Range

Estimated Value: $198,970
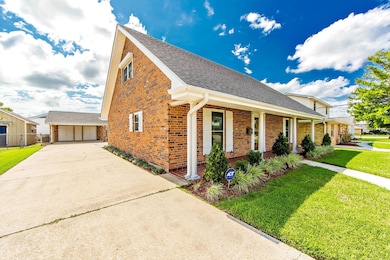
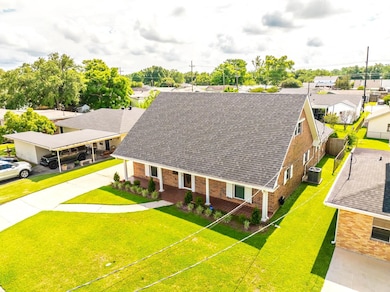
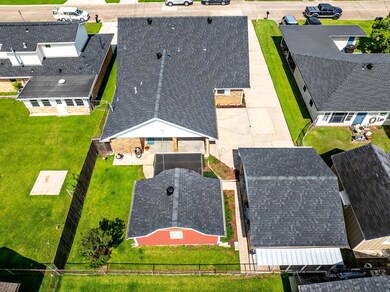
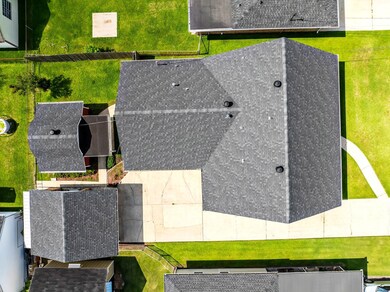
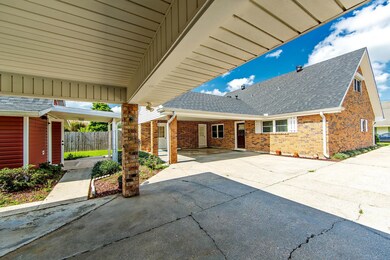
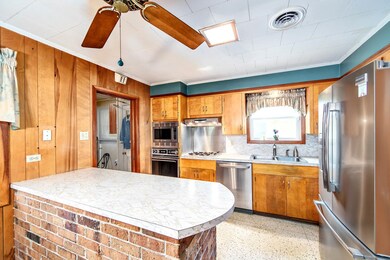
Original owner, well-kept, and solid! 657 Duval Ave is a 3 bed, 2.5 bath home with a downstairs master and a bonus den that could be a 4th bedroom. Tons of storage, cedar-lined closets, spacious rooms, functional shutters and both attached and detached double carports. There's even a workshop out back. Clean, well-maintained, and built to last — with room to make it your own over time. Affordable flood insurance is already in place and transferable to the new owner.
Last Agent to Sell the Property
KELLER WILLIAMS REALTY BAYOU P License #0995698089 Listed on: 05/28/2025
Last Buyer's Agent
Wendy McBride
MCBRIDE'S DIVINE REALTY, L.L.C License #0995682535
We collect this data history from publicly available records. To have your information removed, we recommend requesting removal directly through your county’s website.
Holly Guidry
KELLER WILLIAMS REALTY BAYOU P
(985) 333-3903
113 Total Sales
6 in North Houma
$70K - $312K Price Range
Joy Lymous
The Realty Group of South Louisiana
(985) 228-9327
17 Total Sales
3 in North Houma
$177,000 Price Range
Melanie Bruce
KELLER WILLIAMS REALTY BAYOU P
(985) 333-7645
222 Total Sales
17 in North Houma
$120K - $275K Price Range
Mary Morrison
Good Earth Realty, Inc.
(985) 333-8881
50 Total Sales
3 in North Houma
$150K - $223K Price Range
Dana Theriot
KELLER WILLIAMS REALTY BAYOU P
(985) 333-3053
104 Total Sales
18 in North Houma
$40K - $241K Price Range
Shantelle Abshire
Canal & Main Realty
(985) 746-3846
145 Total Sales
36 in North Houma
$37K - $300K Price Range
We collect this data history from publicly available records. To have your information removed, we recommend requesting removal directly through your county’s website.
| Date | Buyer | Sale Price | Title Company |
|---|---|---|---|
| $195,000 | None Listed On Document |
We collect this data history from publicly available records. To have your information removed, we recommend requesting removal directly through your county’s website.
| Date | Status | Borrower | Loan Amount |
|---|---|---|---|
| Open | $191,468 |
We collect this data history from publicly available records. To have your information removed, we recommend requesting removal directly through your county’s website.
| Date | Event | Price | List to Sale | Price per Sq Ft |
|---|---|---|---|---|
| 09/26/2025 09/26/25 | Sold | -- | -- | -- |
| 08/26/2025 08/26/25 | Pending | -- | -- | -- |
| 06/30/2025 06/30/25 | Price Changed | $205,000 | -8.9% | $102 / Sq Ft |
| 05/28/2025 05/28/25 | For Sale | $225,000 | -- | $111 / Sq Ft |
We collect this data history from publicly available records. To have your information removed, we recommend requesting removal directly through your county’s website.
| Year | Tax Paid | Tax Assessment Tax Assessment Total Assessment is a certain percentage of the fair market value that is determined by local assessors to be the total taxable value of land and additions on the property. | Land | Improvement |
|---|---|---|---|---|
| 2025 | $151 | $7,810 | $1,500 | $6,310 |
| 2024 | $151 | $7,810 | $1,500 | $6,310 |
| 2023 | $152 | $7,810 | $1,500 | $6,310 |
| 2022 | $151 | $7,810 | $1,500 | $6,310 |
| 2021 | $150 | $7,810 | $1,500 | $6,310 |
| 2020 | $664 | $7,810 | $1,500 | $6,310 |
| 2019 | $719 | $7,810 | $1,500 | $6,310 |
| 2018 | $153 | $7,810 | $1,500 | $6,310 |
| 2017 | $730 | $7,810 | $1,500 | $6,310 |
| 2015 | $23 | $7,810 | $1,500 | $6,310 |
| 2014 | $153 | $7,810 | $0 | $0 |
| 2013 | $153 | $7,810 | $0 | $0 |
Seller's Agent in 2025
Monica Daigle
KELLER WILLIAMS REALTY BAYOU P
(985) 688-0054
7 in this area
107 Total Sales
Seller Co-Listing Agent in 2025
Joe Boudreaux
KELLER WILLIAMS REALTY BAYOU P
(985) 860-5023
10 in this area
134 Total Sales
Buyer's Agent in 2025
Wendy McBride
MCBRIDE'S DIVINE REALTY, L.L.C
(225) 384-7653
1 in this area
50 Total Sales
Source: Bayou Board of REALTORS®
MLS Number: 2025009893
APN: 20684
Disclaimer: Certain information contained herein is derived from information provided by parties other than Homes.com. All information provided is deemed reliable, but is not guaranteed to be accurate and should be independently verified.
IDX information is provided exclusively for personal, non-commercial use, and may not be used for any purpose other than to identify prospective properties consumers may be interested in purchasing. Information is deemed reliable but not guaranteed.
Ask me questions while you tour the home.