
Eric Russell
Responds Quickly
RE/MAX ONE
(740) 299-1974
158 Total Sales
3 in Bloom
$225K - $345K Price Range

Estimated Value: $465,384
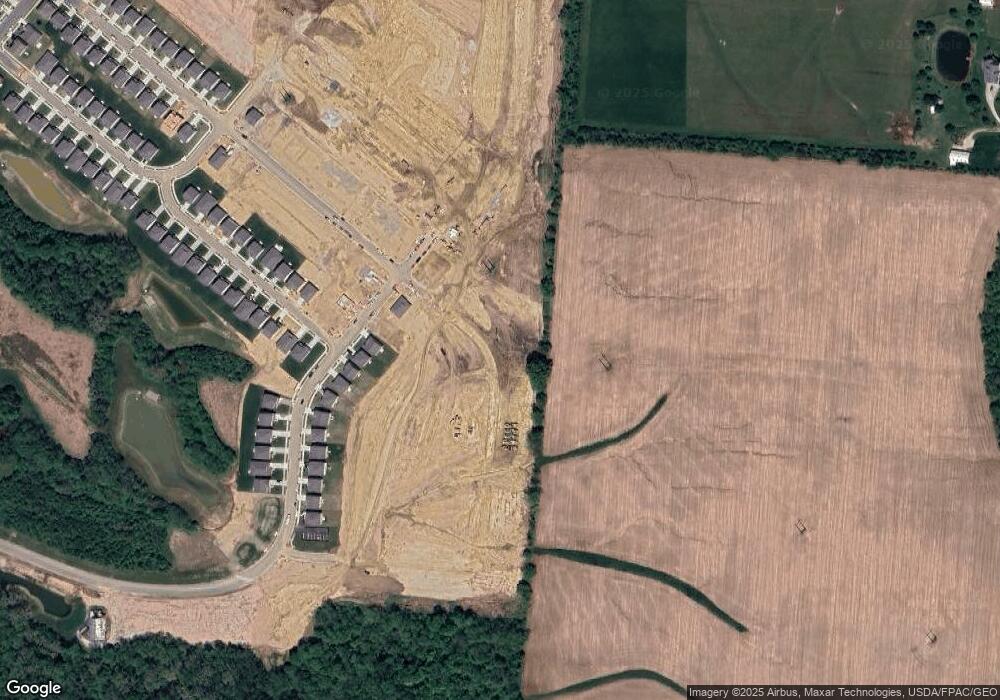
This home is located at 657 Faulkner Dr, Lithopolis, OH 43136 since 30 September 2025 and is currently estimated at $465,384, approximately $178 per square foot. This property was built in 2025. 657 Faulkner Dr is a home located in Fairfield County with nearby schools including Bloom Carroll Intermediate School, Bloom Carroll Primary School, and Bloom-Carroll Middle School.
Last Agent to Sell the Property
NON MEMBER
NON MEMBER OFFICE Listed on: 09/30/2025
Eric Russell
RE/MAX ONE
(740) 299-1974
158 Total Sales
3 in Bloom
$225K - $345K Price Range
Eric Milisavljevich
Red 1 Realty
(740) 200-3037
44 Total Sales
1 in Bloom
$697,500 Price
Greg Smith
Coldwell Banker Realty
(888) 568-1194
36 Total Sales
2 in Bloom
$370K - $405K Price Range
Jennifer Courtright
Keller Williams Consultants
(740) 272-4815
118 Total Sales
1 in Bloom
$1,090,000 Price
Matt Glanzman
RE/MAX ONE
(380) 777-9813
166 Total Sales
4 in Bloom
$220K - $425K Price Range
Natalie Morrison
e-Merge Real Estate
(380) 666-3192
269 Total Sales
5 in Bloom
$362K - $866K Price Range
We collect this data history from publicly available records. To have your information removed, we recommend requesting removal directly through your county’s website.
| Date | Event | Price | List to Sale | Price per Sq Ft |
|---|---|---|---|---|
| 09/30/2025 09/30/25 | Sold | $451,000 | 0.0% | $173 / Sq Ft |
| 09/30/2025 09/30/25 | Pending | -- | -- | -- |
| 09/30/2025 09/30/25 | For Sale | $451,000 | -- | $173 / Sq Ft |
NM
Seller's Agent in 2025
NON MEMBER
NON MEMBER OFFICE
Buyer's Agent in 2025
Sam Cooper
Howard Hanna Real Estate Svcs
(614) 561-3201
16 in this area
1,306 Total Sales
Buyer Co-Listing Agent in 2025
Kevin Speert
Howard Hanna Real Estate Svcs
(614) 313-5783
1 in this area
103 Total Sales
Source: Columbus and Central Ohio Regional MLS
MLS Number: 225037018
Disclaimer: Certain information contained herein is derived from information provided by parties other than Homes.com. All information provided is deemed reliable, but is not guaranteed to be accurate and should be independently verified.
IDX information is provided exclusively for personal, non-commercial use, and may not be used for any purpose other than to identify prospective properties consumers may be interested in purchasing.
Information is deemed reliable but not guaranteed.
Ask me questions while you tour the home.