
Dominique D. Thomas
Keller Williams Preferred Properties
(240) 839-6415
34 Total Sales
1 in Severn
$307,000 Price


Estimated Value: $725,000 - $917,000
Rare opportunity to own this beautiful equestrian estate.
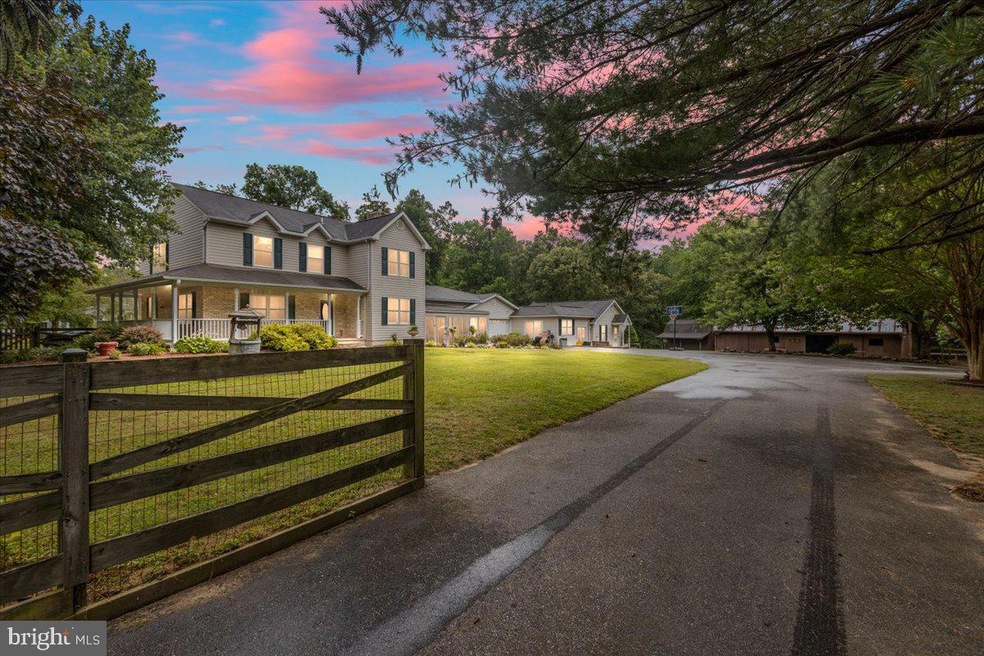
2.9 acres of quiet country living in prime central Maryland location. Located in Severn, central Anne Arundel County, this estate offers all the qualities of country living with the convenient access to all commuter routes to Baltimore, Annapolis, BWI, Ft Meade, and D.C. This beautiful meticulously maintained farmhouse features two stories with a quintessential white wrap around porch. The second story addition (completed in 1996) features 3 bedrooms including a spacious brand-new owners ensuite featuring, glass & tile shower and jetted tub. The main floor features a conversation room off the country kitchen. The kitchen features new stainless-steel appliances and custom solid cabinets designed to accent the farmhouse lifestyle. First floor dining room adjacent to the first-floor bedroom and bathroom lead to a large great room with pellet stove, walk out to three season room with wall-to-wall glass sliders & screens, as well as access to the oversized two car garage. Modern fold in easy clean widows provide great views of the mature landscape surrounding the property.
The two asphalt driveways (10+ car capacity) have an abundance of space to access the garage, barn, or in-law suite. The separate in-law suite / income property built in 2004 boast 800+ sq ft attached to the garage. It features one-bedroom, full bathroom and living space with propane heat.
The 2.9 acres of mature landscape surrounded by fenced & tree lined pasture provides privacy for riding horses or relaxing in the above ground pool. The expanded horse stable features 4 stalls with running water, electric. And storage of up to 300 bales of hay. Outside the barn is the concrete manure pit with two outbuildings for tools/tractor storage and a shed as well.
Duel electric heating systems are powered by the 69 solar panels mounted to the roof. Making this house green and efficient. The main house non paneled roof has been replaced in July 2022. The well pump was replaced in 2019. The septic pump was replaced in 2020, and the hot water heater was replaced in 2021. The oil furnace is professional cleaned and maintained yearly. This house will leave you with no worries of main mechanicals.
This house is a once in a generation opportunity in central Anne Arundel County please reach out for any other details or to schedule a private showing.
Last Agent to Sell the Property
(410) 255-3690 toddnelson@godouglasrealty.com Douglas Realty, LLC License #5004634 Listed on: 07/12/2022
We collect this data history from publicly available records. To have your information removed, we recommend requesting removal directly through your county’s website.
Dominique D. Thomas
Keller Williams Preferred Properties
(240) 839-6415
34 Total Sales
1 in Severn
$307,000 Price
Jenn Bonk
Cummings & Co. Realtors
(667) 771-6583
172 Total Sales
9 in Severn
$360K - $765K Price Range
Trent Gladstone
The KW Collective
(667) 218-4642
262 Total Sales
2 in Severn
$302K - $530K Price Range
Juan Umanzor
Long & Foster Real Estate, Inc.
(240) 624-7972
374 Total Sales
3 in Severn
$283K - $525K Price Range
Shep Shepard
Fairfax Realty Premier
(240) 523-2148
72 Total Sales
1 in Severn
$395,000 Price
Brian Duncan
Tyler Duncan Realty Partners, Inc.
(240) 549-5851
96 Total Sales
1 in Severn
$305,000 Price
We collect this data history from publicly available records. To have your information removed, we recommend requesting removal directly through your county’s website.
| Date | Buyer | Sale Price | Title Company |
|---|---|---|---|
| $869,000 | North American Title | ||
| Smith Carol A | -- | -- | |
| Smith Jesse L | $187,500 | -- |
We collect this data history from publicly available records. To have your information removed, we recommend requesting removal directly through your county’s website.
| Date | Status | Borrower | Loan Amount |
|---|---|---|---|
| Open | $887,683 | ||
| Previous Owner | Smith Carol A | $267,204 |
We collect this data history from publicly available records. To have your information removed, we recommend requesting removal directly through your county’s website.
| Date | Event | Price | List to Sale | Price per Sq Ft |
|---|---|---|---|---|
| 09/22/2022 09/22/22 | Sold | $869,000 | -1.2% | $261 / Sq Ft |
| 08/11/2022 08/11/22 | Pending | -- | -- | -- |
| 07/27/2022 07/27/22 | Price Changed | $879,900 | -2.2% | $264 / Sq Ft |
| 07/12/2022 07/12/22 | For Sale | $899,900 | -- | $270 / Sq Ft |
We collect this data history from publicly available records. To have your information removed, we recommend requesting removal directly through your county’s website.
| Year | Tax Paid | Tax Assessment Tax Assessment Total Assessment is a certain percentage of the fair market value that is determined by local assessors to be the total taxable value of land and additions on the property. | Land | Improvement |
|---|---|---|---|---|
| 2025 | $6,832 | $596,600 | $232,700 | $363,900 |
| 2024 | $6,832 | $563,567 | $0 | $0 |
| 2023 | $6,421 | $530,533 | $0 | $0 |
| 2022 | $4,112 | $497,500 | $182,700 | $314,800 |
| 2020 | $3,949 | $490,500 | $0 | $0 |
| 2019 | $7,626 | $487,000 | $182,700 | $304,300 |
| 2018 | $4,827 | $476,033 | $0 | $0 |
| 2017 | $3,631 | $465,067 | $0 | $0 |
| 2016 | -- | $454,100 | $0 | $0 |
| 2015 | -- | $454,100 | $0 | $0 |
| 2014 | -- | $454,100 | $0 | $0 |
Seller's Agent in 2022
Todd Nelson
Douglas Realty, LLC
(443) 996-3266
7 Total Sales
Buyer's Agent in 2022
Josephine Vila
Samson Properties
(202) 845-3971
10 Total Sales
Source: Bright MLS
MLS Number: MDAA2038670
APN: 04-000-03873820
Disclaimer: Certain information contained herein is derived from information provided by parties other than Homes.com. All information provided is deemed reliable, but is not guaranteed to be accurate and should be independently verified.
The data relating to real estate for sale on this website appears in part through the BRIGHT Internet Data Exchange program, a voluntary cooperative exchange of property listing data between licensed real estate brokerage firms, and is provided by BRIGHT through a licensing agreement.
Listing information is from various brokers who participate in the Bright MLS IDX program and not all listings may be visible on the site.
The property information being provided on or through the website is for the personal, non-commercial use of consumers and such information may not be used for any purpose other than to identify prospective properties consumers may be interested in purchasing.
Some properties which appear for sale on the website may no longer be available because they are for instance, under contract, sold or are no longer being offered for sale.
Property information displayed is deemed reliable but is not guaranteed.
Copyright 2026 Bright MLS, Inc.
Ask me questions while you tour the home.