
Jeffrey Burgess
RE/MAX United Real Estate
(301) 756-5795
44 Total Sales
2 in Chesapeake Beach
$331K - $706K Price Range


Estimated Value: $427,000 - $463,000
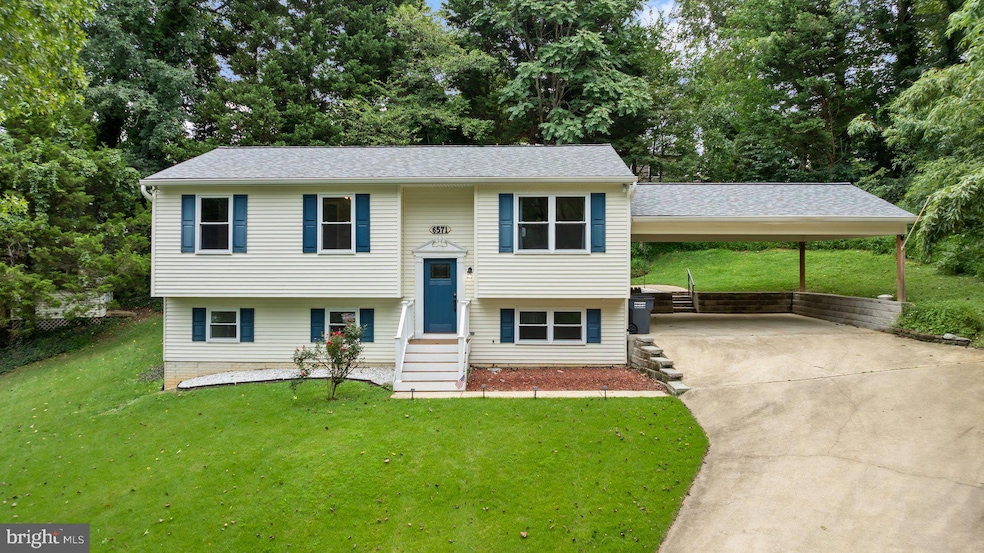
Move-in ready 3BR/2.5BA expanded split foyer with two-car carport, offering privacy, extra living space, and a serene setting at the very end of a quiet one-way-in/one-way-out street in Summer City. Enjoy the peace of being the last home on the block with minimal traffic and forest-like surroundings. Step inside to find natural light, a soft neutral palette, ceiling fans, and spacious rooms throughout. The main level features a large living room, a well-appointed kitchen, and a beautiful family room with a vaulted beadboard ceiling and gleaming hardwood floors. The kitchen offers abundant cabinet and counter space, tile backsplash, pantry closet, newer appliances, double sink, butcher block island with seating, and room for a breakfast table. Down the hall are two secondary bedrooms, a full bath, and a primary suite with double closets and a private bath. The finished lower level expands your living space with a large den highlighted by a corner stacked-stone gas fireplace, plus laundry, half bath, additional storage, and sliding doors to the side yard. Outdoor living is just as inviting—step from the family room onto a wood deck overlooking the backyard with green space, a storage shed, and mature trees. This home is truly move-in ready and offers the perfect blend of comfort, privacy, and convenience, all just minutes from shopping, dining, and major commuter routes.
Last Agent to Sell the Property
(877) 366-2213 mdbrokers@lptrealty.com LPT Realty, LLC License #677459 Listed on: 08/23/2025
Last Buyer's Agent
(410) 480-3338 eldersburg1740@lnf.com Long & Foster Real Estate, Inc. License #0225261097
We collect this data history from publicly available records. To have your information removed, we recommend requesting removal directly through your county’s website.
Jeffrey Burgess
RE/MAX United Real Estate
(301) 756-5795
44 Total Sales
2 in Chesapeake Beach
$331K - $706K Price Range
Victor Brocato
Long & Foster Real Estate, Inc.
(443) 775-2053
51 Total Sales
1 in Chesapeake Beach
$655,000 Price
Patrick Deighan
CENTURY 21 New Millennium
(667) 230-5196
103 Total Sales
1 in Chesapeake Beach
$315,000 Price
Bart Chamberlin
Coldwell Banker Realty
(855) 338-8174
25 Total Sales
1 in Chesapeake Beach
$405,000 Price
Christine Gray
Fathom Realty
(855) 852-8753
44 Total Sales
2 in Chesapeake Beach
$473K - $595K Price Range
Melanie Harris
RE/MAX Real Estate Connections
(703) 991-0126
31 Total Sales
1 in Chesapeake Beach
$419,000 Price
We collect this data history from publicly available records. To have your information removed, we recommend requesting removal directly through your county’s website.
| Date | Buyer | Sale Price | Title Company |
|---|---|---|---|
| $425,000 | Universal Title | ||
| $385,000 | Westcor Land Title | ||
| $283,000 | Capitol Title Group | ||
| -- | -- | ||
| -- | -- | ||
| -- | Brennan Title Co | ||
| $128,265 | -- |
We collect this data history from publicly available records. To have your information removed, we recommend requesting removal directly through your county’s website.
| Date | Status | Borrower | Loan Amount |
|---|---|---|---|
| Previous Owner | $408,532 | ||
| Previous Owner | $398,860 | ||
| Previous Owner | $355,348 | ||
| Previous Owner | $294,600 | ||
| Previous Owner | $292,339 | ||
| Previous Owner | $131,118 | ||
| Previous Owner | $154,000 |
We collect this data history from publicly available records. To have your information removed, we recommend requesting removal directly through your county’s website.
| Date | Event | Price | List to Sale | Price per Sq Ft | Prior Sale |
|---|---|---|---|---|---|
| 11/14/2025 11/14/25 | Sold | $425,000 | -3.4% | $206 / Sq Ft | |
| 09/11/2025 09/11/25 | Price Changed | $439,900 | -2.2% | $213 / Sq Ft | |
| 08/23/2025 08/23/25 | For Sale | $449,900 | +16.9% | $218 / Sq Ft | |
| 12/28/2022 12/28/22 | Sold | $385,000 | +1.3% | $187 / Sq Ft | View Prior Sale |
| 11/01/2022 11/01/22 | For Sale | $380,000 | +34.3% | $184 / Sq Ft | |
| 08/12/2019 08/12/19 | Sold | $283,000 | 0.0% | $178 / Sq Ft | View Prior Sale |
| 06/20/2019 06/20/19 | Pending | -- | -- | -- | |
| 06/14/2019 06/14/19 | Price Changed | $283,000 | -4.1% | $178 / Sq Ft | |
| 06/04/2019 06/04/19 | Price Changed | $295,000 | -1.7% | $186 / Sq Ft | |
| 04/15/2019 04/15/19 | For Sale | $300,000 | -- | $189 / Sq Ft |
We collect this data history from publicly available records. To have your information removed, we recommend requesting removal directly through your county’s website.
| Year | Tax Paid | Tax Assessment Tax Assessment Total Assessment is a certain percentage of the fair market value that is determined by local assessors to be the total taxable value of land and additions on the property. | Land | Improvement |
|---|---|---|---|---|
| 2026 | $4,156 | $385,233 | $0 | $0 |
| 2025 | $4,156 | $364,600 | $79,000 | $285,600 |
| 2024 | $3,929 | $344,000 | $0 | $0 |
| 2023 | $3,574 | $323,400 | $0 | $0 |
| 2022 | $3,357 | $302,800 | $79,000 | $223,800 |
| 2021 | $6,714 | $284,367 | $0 | $0 |
| 2020 | $2,981 | $265,933 | $0 | $0 |
| 2019 | $2,596 | $247,500 | $79,000 | $168,500 |
| 2018 | $2,596 | $247,500 | $79,000 | $168,500 |
| 2017 | $2,848 | $247,500 | $0 | $0 |
| 2016 | -- | $250,500 | $0 | $0 |
| 2015 | -- | $250,500 | $0 | $0 |
| 2014 | -- | $250,500 | $0 | $0 |
Seller's Agent in 2025
Shane Slacum
LPT Realty, LLC
(443) 521-2875
104 Total Sales
Buyer's Agent in 2025
Laura Lee Jones
Long & Foster Real Estate, Inc.
(410) 707-7246
105 Total Sales
Seller's Agent in 2022
Donovan Gaspard
EXP Realty, LLC
(301) 997-8200
12 Total Sales
Buyer's Agent in 2022
Jasmine Gardner
Samson Properties
(301) 535-7551
1 Total Sale
Seller's Agent in 2019
Theresa Mills
Samson Properties
(410) 349-6123
88 Total Sales
Buyer's Agent in 2019
Cherryl Watson
Century 21 New Millennium
(571) 212-0231
4 Total Sales
Source: Bright MLS
MLS Number: MDCA2022672
APN: 03-156362
Disclaimer: Certain information contained herein is derived from information provided by parties other than Homes.com. All information provided is deemed reliable, but is not guaranteed to be accurate and should be independently verified.
The data relating to real estate for sale on this website appears in part through the BRIGHT Internet Data Exchange program, a voluntary cooperative exchange of property listing data between licensed real estate brokerage firms, and is provided by BRIGHT through a licensing agreement.
Listing information is from various brokers who participate in the Bright MLS IDX program and not all listings may be visible on the site.
The property information being provided on or through the website is for the personal, non-commercial use of consumers and such information may not be used for any purpose other than to identify prospective properties consumers may be interested in purchasing.
Some properties which appear for sale on the website may no longer be available because they are for instance, under contract, sold or are no longer being offered for sale.
Property information displayed is deemed reliable but is not guaranteed.
Copyright 2026 Bright MLS, Inc.
Ask me questions while you tour the home.