
Michael Downer
Downing Frye Realty Inc.
(848) 305-1716
35 Total Sales
2 in Autumn Woods
$425,000 Price Range
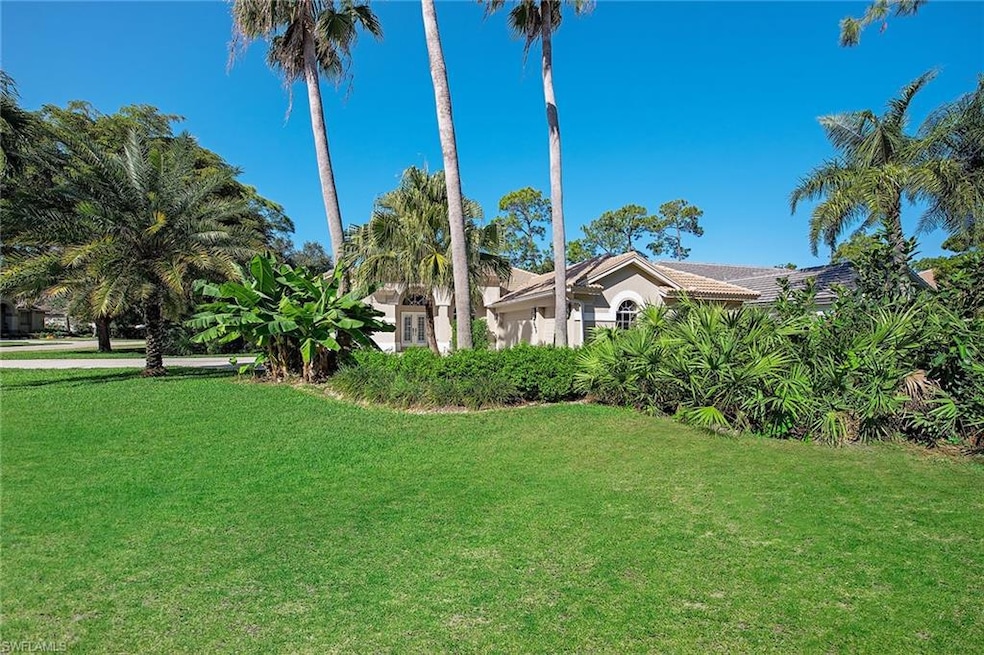
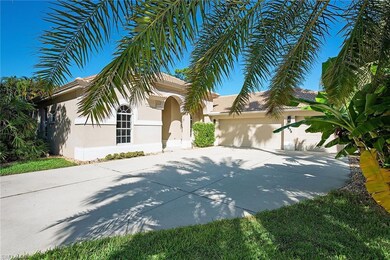


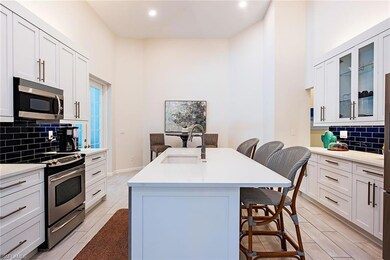
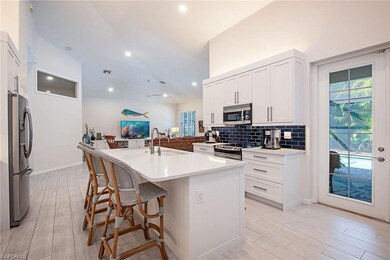
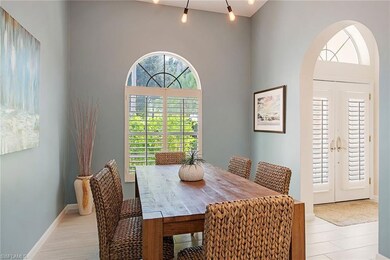
One or more photo(s) has been virtually staged, AI generated or rendered. Ready to move right in! This beautifully updated two-bedroom-plus-den home features a stunning modern kitchen, renovated baths and stylish wood-look tile flooring throughout. It’s ideal for empty nesters, while the versatile den can easily serve as a third bedroom for guests or family. One of the few properties with a spacious three-car garage. Enjoy soaring ceilings, abundant natural light, and seamless indoor-outdoor living with a private screened lanai. The saltwater pool with waterfall feature creates your tropical retreat. On a large corner lot in a private setting, the home is surrounded by lush landscaping for added beauty and privacy. In the desirable, gated community of Autumn Woods, offering 24-hour attended security and exceptional amenities, including a resort-style pool with lap lanes, heated spa, tennis and pickleball courts, basketball court, playground, fitness center, clubhouse and scenic walking trails. Just minutes from white-sand beaches, premier shopping and dining, and A-rated schools. This home offers the best of Florida living with low homeowners' fees.
We collect this data history from publicly available records. To have your information removed, we recommend requesting removal directly through your county’s website.
Michael Downer
Downing Frye Realty Inc.
(848) 305-1716
35 Total Sales
2 in Autumn Woods
$425,000 Price Range
Angela Graziano
Alfred Robbins Realty Group
(239) 376-3165
35 Total Sales
2 in Autumn Woods
$471,000 Price Range
Anita Colletti
John R Wood Properties
(239) 494-3594
123 Total Sales
2 in Autumn Woods
$990,000 Price Range
Keri Huber
John R Wood Properties
(239) 326-0727
76 Total Sales
1 in Autumn Woods
$530,000 Price
Kelly Olin
Exp Realty, LLC
(947) 218-1967
110 Total Sales
2 in Autumn Woods
$875,000 Price Range
Laurie Bellico
William Raveis Real Estate
(239) 350-4804
62 Total Sales
2 in Autumn Woods
$445,000 Price Range
We collect this data history from publicly available records. To have your information removed, we recommend requesting removal directly through your county’s website.
| Date | Type | Sale Price | Title Company |
|---|---|---|---|
| Warranty Deed | $520,000 | First American Title | |
| Warranty Deed | -- | -- |
We collect this data history from publicly available records. To have your information removed, we recommend requesting removal directly through your county’s website.
| Date | Status | Loan Amount | Loan Type |
|---|---|---|---|
| Previous Owner | $200,000 | Credit Line Revolving | |
| Previous Owner | $150,000 | Credit Line Revolving |
We collect this data history from publicly available records. To have your information removed, we recommend requesting removal directly through your county’s website.
| Date | Event | Price | List to Sale | Price per Sq Ft | Prior Sale |
|---|---|---|---|---|---|
| 07/31/2026 07/31/26 | Sold | $950,000 | -5.0% | $394 / Sq Ft | |
| 07/01/2026 07/01/26 | Pending | -- | -- | -- | |
| 03/30/2026 03/30/26 | Price Changed | $1,000,000 | -4.8% | $414 / Sq Ft | |
| 03/06/2026 03/06/26 | Price Changed | $1,050,000 | -4.5% | $435 / Sq Ft | |
| 01/02/2026 01/02/26 | Price Changed | $1,100,000 | -4.3% | $456 / Sq Ft | |
| 11/20/2025 11/20/25 | For Sale | $1,150,000 | +121.2% | $476 / Sq Ft | |
| 05/16/2019 05/16/19 | Sold | $520,000 | -5.1% | $215 / Sq Ft | View Prior Sale |
| 03/28/2019 03/28/19 | Pending | -- | -- | -- | |
| 03/26/2019 03/26/19 | Price Changed | $548,000 | -5.2% | $227 / Sq Ft | |
| 03/17/2019 03/17/19 | Price Changed | $578,000 | -2.9% | $239 / Sq Ft | |
| 02/22/2019 02/22/19 | For Sale | $595,000 | -- | $246 / Sq Ft |
We collect this data history from publicly available records. To have your information removed, we recommend requesting removal directly through your county’s website.
| Year | Tax Paid | Tax Assessment Tax Assessment Total Assessment is a certain percentage of the fair market value that is determined by local assessors to be the total taxable value of land and additions on the property. | Land | Improvement |
|---|---|---|---|---|
| 2026 | $8,817 | $794,969 | $388,689 | $406,280 |
| 2025 | $8,817 | $829,863 | ||
| 2024 | $9,356 | $754,421 | ||
| 2023 | $9,356 | $685,837 | $0 | $0 |
| 2022 | $7,482 | $623,488 | $0 | $0 |
| 2021 | $6,415 | $566,807 | $199,920 | $366,887 |
| 2020 | $5,897 | $525,027 | $172,848 | $352,179 |
| 2019 | $4,435 | $425,596 | $0 | $0 |
| 2018 | $4,336 | $417,660 | $0 | $0 |
| 2017 | $4,271 | $409,070 | $0 | $0 |
| 2016 | $4,162 | $400,656 | $0 | $0 |
| 2015 | $4,195 | $397,871 | $0 | $0 |
| 2014 | $4,200 | $344,713 | $0 | $0 |
Seller's Agent in 2026
Kathryn Tout
Premier Sotheby's Int'l Realty
(239) 250-3583
2 in this area
84 Total Sales
Seller Co-Listing Agent in 2026
Susan Black
Premier Sotheby's Int'l Realty
(239) 250-5611
1 in this area
78 Total Sales
Buyer's Agent in 2026
Scott Baumgartner
EXP Realty LLC
(763) 226-0192
1 in this area
59 Total Sales
Seller's Agent in 2019
Dennis Bowers
Compass Florida LLC
(239) 272-6917
165 Total Sales
NV
Seller Co-Listing Agent in 2019
Naomi Valerio
Marzucco Real Estate
(239) 784-6721
15 Total Sales
Buyer's Agent in 2019
Fatima Khokhar
Premier Sotheby's Int'l Realty
(239) 961-5661
9 Total Sales
Source: Naples Area Board of REALTORS®
MLS Number: 225078691
APN: 22597002340
Disclaimer: Certain information contained herein is derived from information provided by parties other than Homes.com. All information provided is deemed reliable, but is not guaranteed to be accurate and should be independently verified.
The source of this real property information is the copyrighted and proprietary database compilation of the M.L.S. of Naples, Inc. Copyright 2026 M.L.S. of Naples, Inc. All rights reserved. The accuracy of this information is not warranted or guaranteed. This information should be independently verified if any person intends to engage in a transaction in reliance upon it.
Ask me questions while you tour the home.