
Lamar Albagdadi
Responds Quickly
Keller Williams Realty-First Choice
(225) 529-3645
60 Total Sales
2 in Zachary
$252K - $258K Price Range

Estimated Value: $239,021
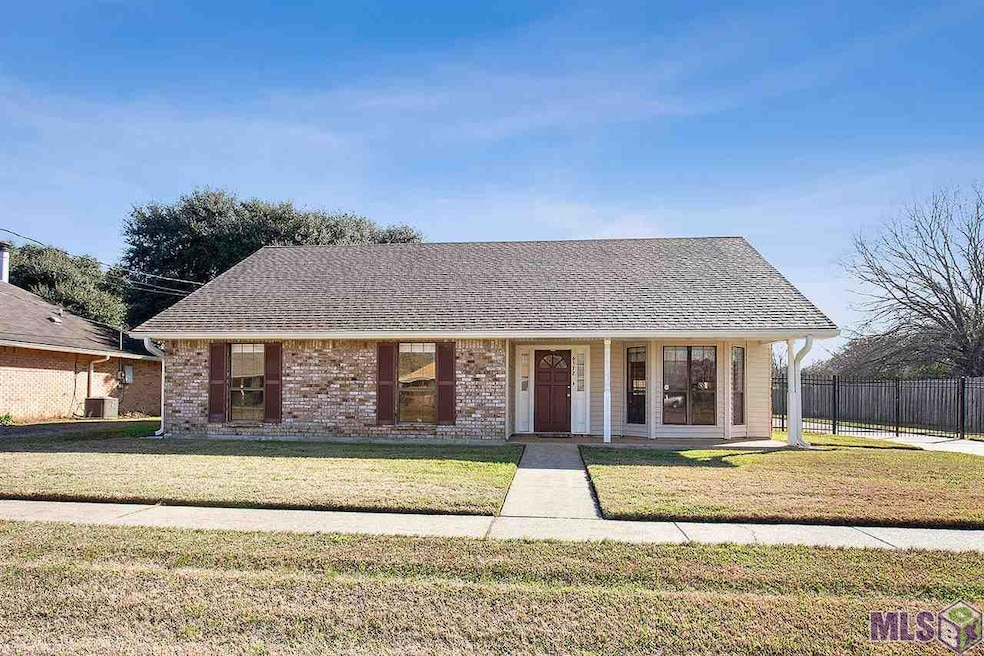
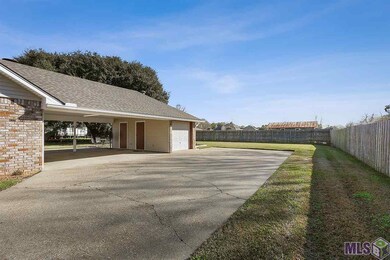
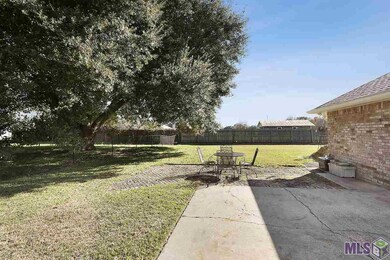
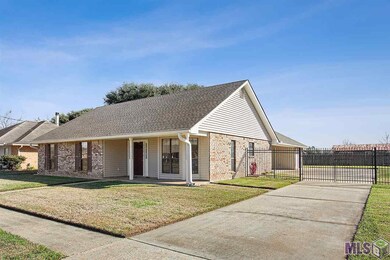
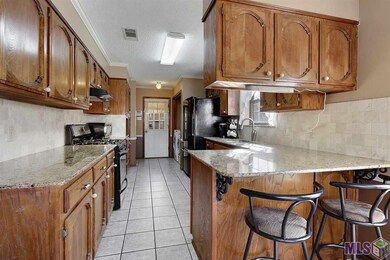
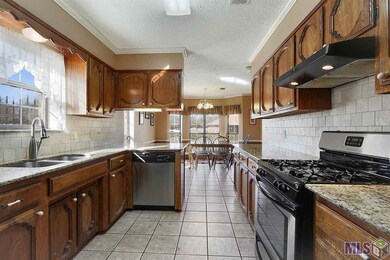
Very well maintained home in the quiet subdivision of Zachary Hills Estates near Hwy. 964 in Zachary. This lovely home has a brand new roof from May 2019. The water heater was replaced in September 2019. Air conditioner units (both) were replaced in 2016. All of the big ticket items are in perfect condition. Enter into the foyer and notice wood flooring throughout the living area with tray ceilings and a wood burning fireplace. The dining room is to the right by the bay windows and the kitchen offers a peninsula bar with seating. The kitchen also features a gas range and granite countertops. The laundry rooms is off of the kitchen by the carport entry door. All of the bedrooms are located on the left side of the home down the hallway. The master en suite bath offers tray ceilings and a beautiful vanity with a two lighted mirrors. The two guest bedrooms share a full bathroom across the hallway. There are two separate storage areas and a workshop under the carport. The back yard is fully fenced in and very spacious. This home has so many great features at a very affordable price. Set up your showings today, this home won't last long!
Last Agent to Sell the Property
The W Group Real Estate LLC License #0995681755 Listed on: 01/25/2020
We collect this data history from publicly available records. To have your information removed, we recommend requesting removal directly through your county’s website.
Lamar Albagdadi
Keller Williams Realty-First Choice
(225) 529-3645
60 Total Sales
2 in Zachary
$252K - $258K Price Range
Suzanne Stewart
CENTURY 21 Bessette Flavin
(225) 577-6038
22 Total Sales
1 in Zachary
$295,000 Price
Tristan Buell
CENTURY 21 Bessette Flavin
(225) 529-1128
49 Total Sales
4 in Zachary
$242K - $550K Price Range
Dustin Alexander
Alexander Realty, LLC
(601) 996-4870
84 Total Sales
2 in Zachary
$394,900 Price Range
Sondra Richard
Real Broker LLC
(225) 577-6927
191 Total Sales
4 in Zachary
$60K - $150K Price Range
Shannon Woodside
Compass - Perkins
(225) 666-2902
36 Total Sales
17 in Zachary
$100K - $501K Price Range
We collect this data history from publicly available records. To have your information removed, we recommend requesting removal directly through your county’s website.
| Date | Event | Price | List to Sale | Price per Sq Ft |
|---|---|---|---|---|
| 03/17/2020 03/17/20 | Sold | -- | -- | -- |
| 02/02/2020 02/02/20 | Pending | -- | -- | -- |
| 01/25/2020 01/25/20 | Price Changed | $183,000 | +1.7% | $118 / Sq Ft |
| 01/25/2020 01/25/20 | For Sale | $180,000 | -- | $116 / Sq Ft |
We collect this data history from publicly available records. To have your information removed, we recommend requesting removal directly through your county’s website.
| Year | Tax Paid | Tax Assessment Tax Assessment Total Assessment is a certain percentage of the fair market value that is determined by local assessors to be the total taxable value of land and additions on the property. | Land | Improvement |
|---|---|---|---|---|
| 2025 | $1,500 | $19,400 | $2,400 | $17,000 |
| 2024 | $1,500 | $19,400 | $2,400 | $17,000 |
| 2023 | $1,550 | $17,580 | $2,400 | $15,180 |
| 2022 | $2,205 | $17,580 | $2,400 | $15,180 |
| 2021 | $2,205 | $17,580 | $2,400 | $15,180 |
| 2020 | $2,063 | $16,300 | $2,400 | $13,900 |
| 2019 | $2,047 | $14,700 | $2,400 | $12,300 |
| 2018 | $2,054 | $14,700 | $2,400 | $12,300 |
| 2017 | $2,054 | $14,700 | $2,400 | $12,300 |
| 2016 | $1,026 | $14,700 | $2,400 | $12,300 |
| 2015 | $945 | $14,350 | $2,400 | $11,950 |
| 2014 | $942 | $14,350 | $2,400 | $11,950 |
| 2013 | -- | $14,350 | $2,400 | $11,950 |
Seller's Agent in 2020
Trey Willard
The W Group Real Estate LLC
(225) 635-8222
818 Total Sales
IH
Buyer's Agent in 2020
IRENE HEBERT
Latter & Blum
(504) 957-3440
33 Total Sales
Source: Greater Baton Rouge Association of REALTORS®
MLS Number: 2020001350
APN: 00879223
Disclaimer: Certain information contained herein is derived from information provided by parties other than Homes.com. All information provided is deemed reliable, but is not guaranteed to be accurate and should be independently verified.
IDX information is provided exclusively for personal, non-commercial use, and may not be used for any purpose other than to identify prospective properties consumers may be interested in purchasing. Information is deemed reliable but not guaranteed.
Ask me questions while you tour the home.