
Charles Chamorro
Che Hill
(562) 685-8867
75 Total Sales
1 in College Park
$627,500 Price
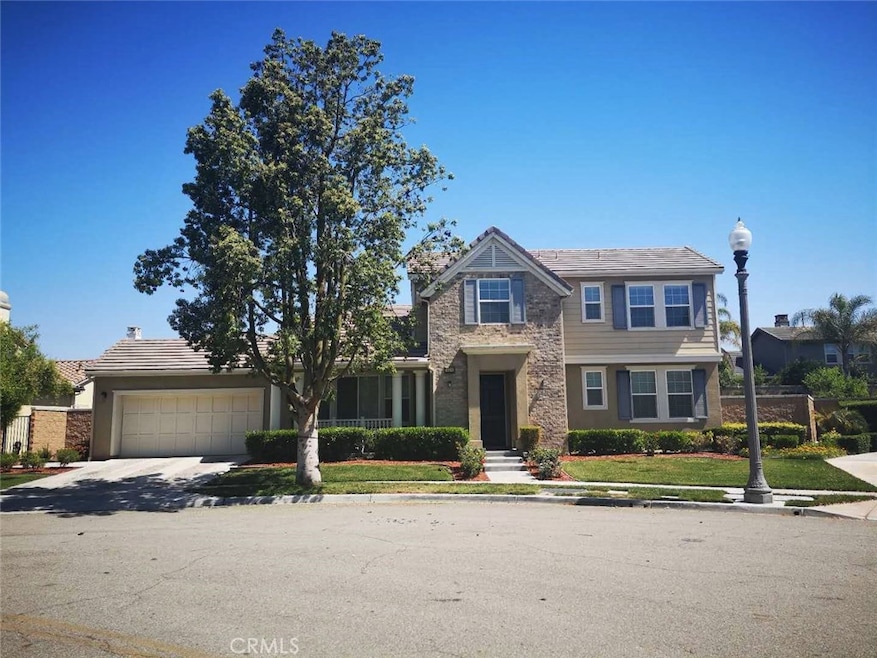
Gorgeous MBK Home located in College Park Community. 4,594 sq. ft. with 5 bedrooms, 4.5 baths and one loft. Two master bedrooms downstairs.bright. Atrium brings natural light into the office, hallway and family room. Window blinds. Huge gourmet kitchen with granite counter tops, center island, stainless steel appliances and sinks, recess lighting and a lot of cabinets. Pantry room. Big laundry room. Loft is great for entertainment or computer center. Window blinds. 4-car garage with direct access. Good size yard for kids to run and play. High speed internet provided by HOA is free for you. Association also provides pool, spa, club center and all kinds of social activities. Close to shopping centers, banks and business offices.
Last Agent to Rent the Property
Tammy Yin
Coldwell Banker Tri-Counties R License #01188485 Listed on: 06/12/2019
Co-Listed By
Steven Z. Li
Coldwell Banker Tri-Counties R License #01954148
Last Renter's Agent
Nick Baclit
Century 21 Discovery License #02044931
We collect this data history from publicly available records. To have your information removed, we recommend requesting removal directly through your county’s website.
Charles Chamorro
Che Hill
(562) 685-8867
75 Total Sales
1 in College Park
$627,500 Price
Selene Hanna
Alt Financial Network Inc
(657) 300-4351
44 Total Sales
1 in College Park
$900,000 Price
Rudy Kusuma
LPT Realty, Inc
(916) 249-4078
144 Total Sales
1 in College Park
$835,000 Price
HN
Herman Nijjar
Compass
(949) 674-3738
15 Total Sales
1 in College Park
$649,990 Price
SHERRI LOPEZ
COLDWELL BANKER REALTY
(909) 552-7892
74 Total Sales
2 in College Park
$880K - $900K Price Range
Joy Olea
First Team Real Estate
(909) 245-6331
32 Total Sales
1 in College Park
$1,510,000 Price
We collect this data history from publicly available records. To have your information removed, we recommend requesting removal directly through your county’s website.
| Date | Event | Price | List to Sale | Price per Sq Ft |
|---|---|---|---|---|
| 06/21/2019 06/21/19 | Rented | $3,500 | 0.0% | -- |
| 06/12/2019 06/12/19 | For Rent | $3,500 | -- | -- |
We collect this data history from publicly available records. To have your information removed, we recommend requesting removal directly through your county’s website.
| Year | Tax Paid | Tax Assessment Tax Assessment Total Assessment is a certain percentage of the fair market value that is determined by local assessors to be the total taxable value of land and additions on the property. | Land | Improvement |
|---|---|---|---|---|
| 2026 | $17,267 | $1,282,000 | $448,700 | $833,300 |
| 2025 | $17,267 | $817,583 | $286,154 | $531,429 |
| 2024 | $17,024 | $801,552 | $280,543 | $521,009 |
| 2023 | $16,779 | $785,835 | $275,042 | $510,793 |
| 2022 | $16,727 | $770,426 | $269,649 | $500,777 |
| 2021 | $16,561 | $755,320 | $264,362 | $490,958 |
| 2020 | $16,452 | $747,575 | $261,651 | $485,924 |
| 2019 | $16,307 | $732,917 | $256,521 | $476,396 |
| 2018 | $16,127 | $718,546 | $251,491 | $467,055 |
| 2017 | $15,985 | $704,457 | $246,560 | $457,897 |
| 2016 | $15,471 | $690,644 | $241,725 | $448,919 |
| 2015 | $15,325 | $680,270 | $238,094 | $442,176 |
| 2014 | $15,182 | $666,944 | $233,430 | $433,514 |
TY
Landlord's Agent in 2019
Tammy Yin
Coldwell Banker Tri-Counties R
SZ
Landlord's Co-Listing Agent in 2019
Steven Z. Li
Coldwell Banker Tri-Counties R
NB
Tenant's Agent in 2019
Nick Baclit
Century 21 Discovery
Source: California Regional Multiple Listing Service (CRMLS)
MLS Number: TR19138584
APN: 1026-171-33
Disclaimer: Certain information contained herein is derived from information provided by parties other than Homes.com. All information provided is deemed reliable, but is not guaranteed to be accurate and should be independently verified.
The multiple listing data appearing on this website, or contained in reports produced therefrom, is owned and copyrighted by California Regional Multiple Listing Service, Inc. ("CRMLS") and is protected by all applicable copyright laws. Information provided is for viewer's personal, non-commercial use and may not be used for any purpose other than to identify prospective properties the viewer may be interested in purchasing. All listing data, including but not limited to square footage and lot size is believed to be accurate, but the listing Agent, listing Broker and CRMLS and its affiliates do not warrant or guarantee such accuracy. The viewer should independently verify the listed data prior to making any decisions based on such information by personal inspection and/or contacting a real estate professional.
Based on information from California Regional Multiple Listing Service, Inc. and /or other sources. All data, including all measurements and calculations of area, is obtained from various sources and has not been, and will not be, verified by broker or MLS. All information should be independently reviewed and verified for accuracy. Properties may or may not be listed by the office/agent presenting the information
Ask me questions while you tour the home.