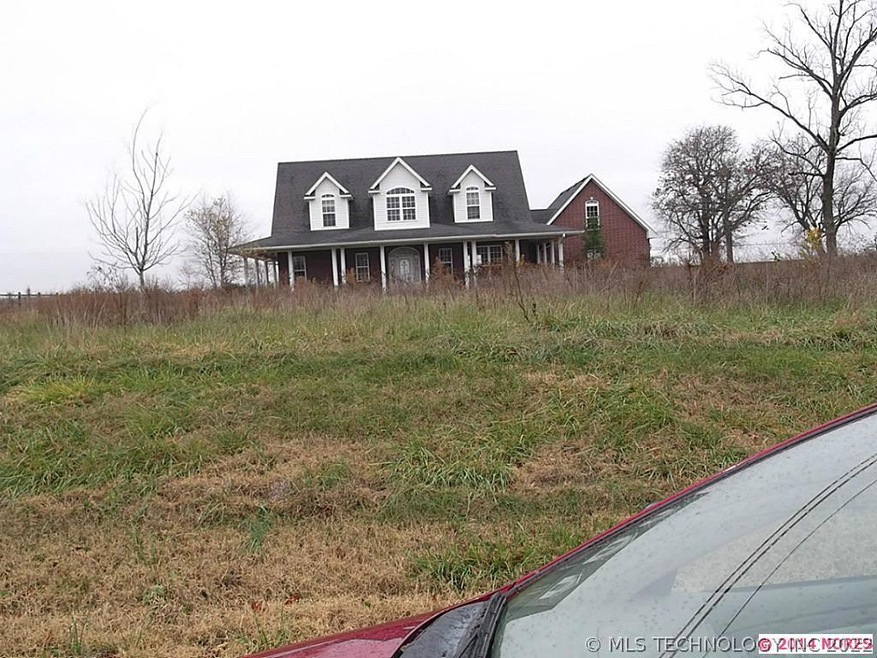
NOT LISTED FOR SALE

6577 Cedar Dr Colcord, OK 74338

3 Beds
2.5 Baths
2,325 Sq Ft
2 Acre Lot

Sale Details

Date Sold: February 12, 2014

Last sale price $155,501 $67 Per Sq Ft

Highlights

  • Ceiling height of 9 feet on the main level
  • Four Sided Brick Exterior Elevation
  • Storm Doors
  • Attached Garage
  • Ceiling Fan
  • Partially Fenced Property

About This Home

As of February 2014

Nice 1.5 Story home, located in West Siloam springs;3bd,2.5 bth, Bonus room that can be a extra bedroom. Attached 2 car garage. Full Brick

Last Agent to Sell the Property

Betty Holladay

Inactive Office License #142659 Listed on: 01/03/2014

Last Buyer's Agent

Betty Holladay

Inactive Office License #142659 Listed on: 01/03/2014

Create a Home Valuation Report for This Property
The Home Valuation Report is an in-depth analysis detailing your home's value as well as a comparison with similar homes in the area

Home Details

Home Type

  • Single Family

Year Built

  • Built in 2002

Lot Details

  • 2 Acre Lot
  • Partially Fenced Property

Parking

  • Attached Garage

Home Design

  • Four Sided Brick Exterior Elevation

Interior Spaces

  • Ceiling height of 9 feet on the main level
  • Ceiling Fan
  • Insulated Windows
  • Insulated Doors
  • Storm Doors
  • Electric Dryer

Kitchen

  • Electric Oven
  • Electric Range

Bedrooms and Bathrooms

  • 3 Bedrooms

Schools

  • Colcord High School

Utilities

  • Heating Available
  • Electric Water Heater
  • Septic Tank
  • Phone Available

Home Details

Home Type

Single Family

Year Built

Built in 2002

Lot Details

2 Acres

Listing Details

  • Total Bathrooms: 2.10
  • Directions: Turn right going east on N. Moseley Road. Take the first left onto Cedar Drive., go 0.8 of a mile. House is on the right.
  • Heating System: Central
  • Homestead: No
  • Reo Lender Owned: No
  • Patio Deck: Covered Porch
  • Property Sub Type: House
  • Prop. Type: Residential
  • List Price Range: 25E
  • Building Style: Country French
  • Warranty: None
  • Year Built: 2002
  • Special Features: None
  • Stories: 2

Interior Features

  • Amenities: None
  • Basement Description: None
  • Basement Full Bathrooms: 2
  • Basement Half Bathrooms: 1
  • Total Bedrooms: 3
  • Flooring: Carpet, Laminate
  • Accessibility: No
  • Interior Amenities: 9' Ceiling Height
  • Limited Service: No
  • Number Of Living Areas: 1
  • Oven Description: None
  • Range Description: None
  • Room Count: 9
  • Windows: Vinyl

Exterior Features

  • Additional Buildings: None
  • Exterior Construction: Wood Frame
  • Exterior Features: Other, Sidewalk
  • Exterior Siding: Full Brick
  • Fence: Partial
  • Foundation: Slab
  • Lot Size Sq Ft: 87164
  • Pool: None
  • Roof Material: Asphalt / Fiberglass
  • Street: Drive

Garage/Parking

  • Garage Capacity: 2
  • Garage Description: Attached

Utilities

  • Cooling System: Central AC
  • Hot Water: Electric
  • Sewer: Septic Tank
  • Utilities: Dryer-Electric (220), Oven-Electric, Range-Electric, Hot Water Heater-Electric, Telephone, Washer Connection
  • Water Source: Rural

Schools

  • Grade School: Colcord
  • High School: Colcord
  • Junior High School: Colcord
  • School District: Colcord - Sch Dist (D4)

Green Features

  • Energy Features: Ceiling Fans, Insulated Doors, Insulated Windows, Storm Doors
  • Green Certified: No

Lot Info

  • Lot Description: Farm and Ranch
  • Water Mineral Rights: None

Tax Info

  • Flip Tax Amount: 1056.00
  • Tax Year: 2012

Property History

We collect this data history from publicly available records. To have your information removed, we recommend requesting removal directly through your county’s website.

Date Event Price List to Sale Price per Sq Ft
02/12/2014 02/12/14 Sold $155,501 +13.1% $67 / Sq Ft
01/03/2014 01/03/14 Pending -- -- --
01/03/2014 01/03/14 For Sale $137,500 -- $59 / Sq Ft
Source: MLS Technology

Agents Affiliated with this Home

See All Agents

Map

Source: MLS Technology

MLS Number: 1400304

MLS Technology
Your Personal Tour Guide

Ask me questions while you tour the home.