
Timothy Brent
Baird & Warner
(773) 747-3391
13 Total Sales
1 in Carol Stream
$349,000 Price

Estimated Value: $481,000 - $547,000
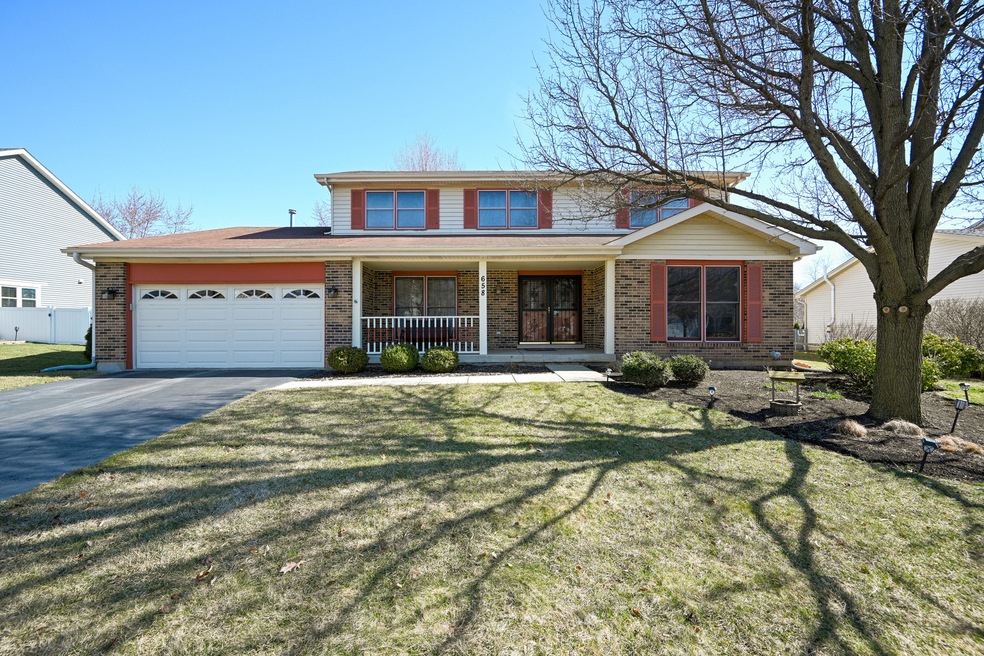
Just what you've been waiting for! This well maintained traditional 2 story features a grand foyer, a large living room and dining room perfect for entertaining, a spacious family room with a brick fireplace and sliding glass doors to the expansive deck, an open kitchen and dinette area with stainless steel appliances and Corian counter tops, a first floor laundry room with a wash tub sink, a large master suite with a walk in closet and private bath with separate tub and shower plus double sink, 3 other spacious bedrooms with ample closet space, a hall bath with double sinks and so much more! Quietly tucked away in one of Carol Streams' most popular neighborhoods, yet close to shopping, restaurants, parks, schools and 2 recreation centers. Don't let this incredible deal slip away from you!
Last Agent to Sell the Property
RE/MAX Suburban License #475090601 Listed on: 03/06/2024
We collect this data history from publicly available records. To have your information removed, we recommend requesting removal directly through your county’s website.
Timothy Brent
Baird & Warner
(773) 747-3391
13 Total Sales
1 in Carol Stream
$349,000 Price
Flor Lumpkins
Keller Williams Thrive
(844) 404-2998
80 Total Sales
1 in Carol Stream
$238,000 Price
Sandy Ortiz-Ramirez
Realty of America, LLC
(773) 572-0782
146 Total Sales
1 in Carol Stream
$425,000 Price
Lee Clark
@properties Christie's International Real Estate
(224) 287-9091
24 Total Sales
1 in Carol Stream
$206,000 Price
Jessica Busse
Coldwell Banker Real Estate Group
(847) 238-9680
39 Total Sales
2 in Carol Stream
$400K - $480K Price Range
Yevhen Hurtovyi
Realta Real Estate
(773) 570-9695
233 Total Sales
1 in Carol Stream
$292,000 Price
We collect this data history from publicly available records. To have your information removed, we recommend requesting removal directly through your county’s website.
| Date | Buyer | Sale Price | Title Company |
|---|---|---|---|
| $410,000 | None Listed On Document | ||
| Gronemeyer Jeffrey T | $180,000 | -- |
We collect this data history from publicly available records. To have your information removed, we recommend requesting removal directly through your county’s website.
| Date | Status | Borrower | Loan Amount |
|---|---|---|---|
| Open | $410,000 | ||
| Previous Owner | Gronemeyer Jeffrey T | $117,000 | |
| Previous Owner | Gronemeyer Jeffrey T | $97,200 | |
| Previous Owner | Gronemeyer Jeffrey T | $117,000 | |
| Previous Owner | Gronemeyer Jeffrey T | $75,000 | |
| Previous Owner | Gronemeyer Jeffrey T | $27,808 | |
| Previous Owner | Gronemeyer Jeffrey T | $127,800 |
We collect this data history from publicly available records. To have your information removed, we recommend requesting removal directly through your county’s website.
| Date | Event | Price | List to Sale | Price per Sq Ft |
|---|---|---|---|---|
| 05/17/2024 05/17/24 | Sold | $410,000 | +2.5% | $159 / Sq Ft |
| 03/10/2024 03/10/24 | Pending | -- | -- | -- |
| 03/06/2024 03/06/24 | For Sale | $400,000 | -- | $156 / Sq Ft |
We collect this data history from publicly available records. To have your information removed, we recommend requesting removal directly through your county’s website.
| Year | Tax Paid | Tax Assessment Tax Assessment Total Assessment is a certain percentage of the fair market value that is determined by local assessors to be the total taxable value of land and additions on the property. | Land | Improvement |
|---|---|---|---|---|
| 2024 | $3,396 | $133,833 | $32,925 | $100,908 |
| 2023 | $9,506 | $122,390 | $30,110 | $92,280 |
| 2022 | $11,050 | $130,780 | $29,910 | $100,870 |
| 2021 | $10,521 | $124,260 | $28,420 | $95,840 |
| 2020 | $9,945 | $117,020 | $27,730 | $89,290 |
| 2019 | $9,553 | $112,460 | $26,650 | $85,810 |
| 2018 | $9,722 | $115,650 | $25,950 | $89,700 |
| 2017 | $9,167 | $107,190 | $24,050 | $83,140 |
| 2016 | $8,654 | $99,210 | $22,260 | $76,950 |
| 2015 | $8,431 | $92,580 | $20,770 | $71,810 |
| 2014 | $7,925 | $81,290 | $18,240 | $63,050 |
| 2013 | $7,966 | $84,070 | $18,860 | $65,210 |
Seller's Agent in 2024
Roger Rossi
RE/MAX Suburban
(630) 215-7610
96 Total Sales
AK
Buyer's Agent in 2024
Alexandra Kaleel
Realty Executives
(630) 379-8651
6 Total Sales
Source: Midwest Real Estate Data (MRED)
MLS Number: 11981319
APN: 02-30-316-004
Disclaimer: Certain information contained herein is derived from information provided by parties other than Homes.com. All information provided is deemed reliable, but is not guaranteed to be accurate and should be independently verified.
All data is obtained from various sources and may not have been verified by broker or MLS GRID. Supplied Open House Information is subject to change without notice. All information should be independently reviewed and verified for accuracy. Properties may or may not be listed by the office/agent presenting the information. Some IDX listings have been excluded from this website.
Listings courtesy of Midwest Real Estate Data (MRED) as distributed by MLS GRID.
Based on information submitted to the MLS GRID
Ask me questions while you tour the home.