
Wayne Bellemare
Responds Quickly
LPT Realty - Home & Key Group
(781) 785-8307
50 Total Sales
1 in New Bedford South Pond
$480,000 Price

Estimated Value: $694,976
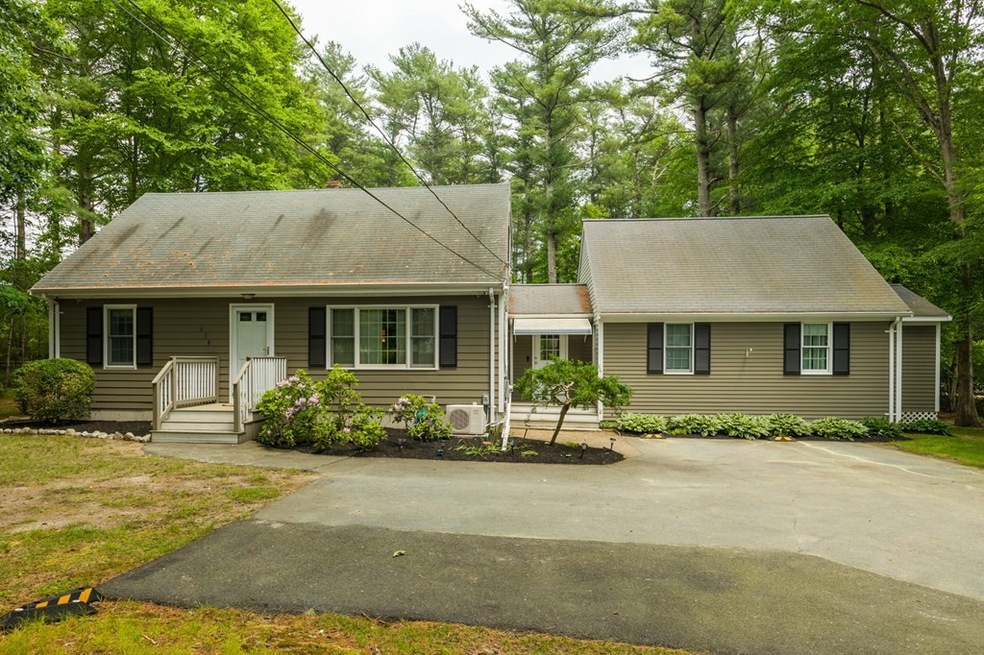
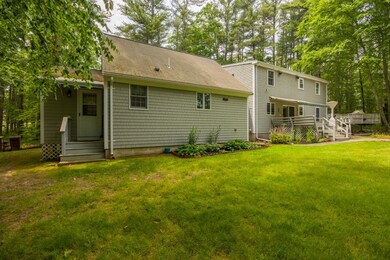
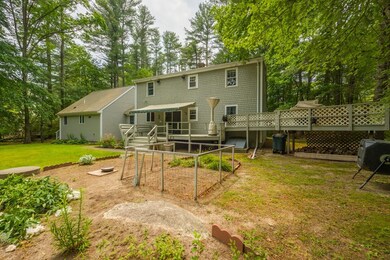
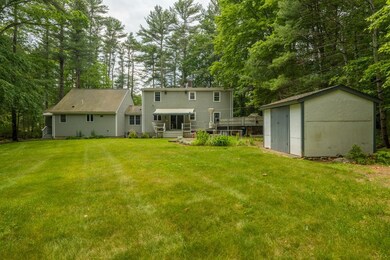
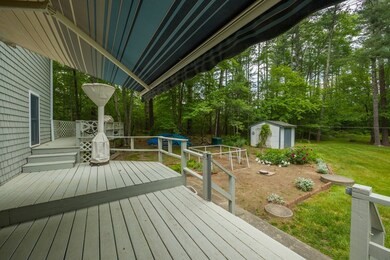
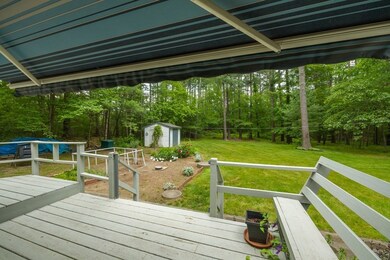
OPEN HOUSE CANCELLED. Welcome to your dream home with accessory apartment in Acushnet, MA! This captivating 4-bed, 2 3/4-bath residence presents an incredible opportunity for comfortable living. Embrace the convenience of an attached in-law apartment, complete with a separate entrance, perfect for extended family or rental income potential. The main house boasts four spacious bedrooms, offering versatility for a growing family or dedicated office spaces. While the bathrooms and kitchen await your personal touch, envision creating your own oasis with modern updates and stylish finishes. Nestled in a peaceful neighborhood, enjoy the tranquility while being just moments away from local amenities and major thoroughfares. Embrace the endless potential of this exceptional home—a canvas ready for your vision and creativity. Don't miss out on this chance to make your dreams come true!
We collect this data history from publicly available records. To have your information removed, we recommend requesting removal directly through your county’s website.
Wayne Bellemare
LPT Realty - Home & Key Group
(781) 785-8307
50 Total Sales
1 in New Bedford South Pond
$480,000 Price
Paula Levasseur
Home Bound Realty
(401) 240-4892
122 Total Sales
4 in New Bedford South Pond
$161K - $850K Price Range
Byron R. Ford, Jr.
Berkshire Hathaway HomeServices Robert Paul Properties
(401) 681-8108
100 Total Sales
1 in New Bedford South Pond
$525,000 Price
Mark Mello
Coldwell Banker Realty
(401) 399-3593
58 Total Sales
1 in New Bedford South Pond
$540,000 Price
Holly Bronhard
eXp Realty LLC
(774) 713-9403
112 Total Sales
1 in New Bedford South Pond
$650,000 Price
William Bachant
Laforce Realty Corp.
(774) 206-9538
32 Total Sales
1 in New Bedford South Pond
$217,000 Price
We collect this data history from publicly available records. To have your information removed, we recommend requesting removal directly through your county’s website.
| Date | Buyer | Sale Price | Title Company |
|---|---|---|---|
| $555,000 | None Available | ||
| Arthur L L | -- | -- | |
| Perryman Arthur Leo | -- | -- |
We collect this data history from publicly available records. To have your information removed, we recommend requesting removal directly through your county’s website.
| Date | Status | Borrower | Loan Amount |
|---|---|---|---|
| Open | $499,500 | ||
| Previous Owner | Perryman Arthur Leo | $60,000 | |
| Previous Owner | Perryman Arhur L | $45,000 | |
| Previous Owner | Perryman Arthur Leo | $26,000 |
We collect this data history from publicly available records. To have your information removed, we recommend requesting removal directly through your county’s website.
| Date | Event | Price | List to Sale | Price per Sq Ft |
|---|---|---|---|---|
| 07/21/2023 07/21/23 | Sold | $555,000 | -4.1% | $237 / Sq Ft |
| 06/14/2023 06/14/23 | Pending | -- | -- | -- |
| 06/09/2023 06/09/23 | For Sale | $579,000 | -- | $247 / Sq Ft |
We collect this data history from publicly available records. To have your information removed, we recommend requesting removal directly through your county’s website.
| Year | Tax Paid | Tax Assessment Tax Assessment Total Assessment is a certain percentage of the fair market value that is determined by local assessors to be the total taxable value of land and additions on the property. | Land | Improvement |
|---|---|---|---|---|
| 2025 | $56 | $521,100 | $158,500 | $362,600 |
| 2024 | $5,297 | $464,200 | $150,200 | $314,000 |
| 2023 | $5,239 | $436,600 | $136,300 | $300,300 |
| 2022 | $5,197 | $391,600 | $127,900 | $263,700 |
| 2021 | $2,360 | $345,900 | $127,900 | $218,000 |
| 2020 | $4,706 | $337,600 | $119,600 | $218,000 |
| 2019 | $4,478 | $315,800 | $114,000 | $201,800 |
| 2018 | $1,419 | $301,200 | $114,000 | $187,200 |
| 2017 | $4,234 | $293,200 | $114,000 | $179,200 |
| 2016 | $4,301 | $296,000 | $114,000 | $182,000 |
| 2015 | $3,933 | $275,400 | $114,000 | $161,400 |
Seller's Agent in 2023
Patrick Gallagher
Conway - Dartmouth
(508) 789-8761
1 in this area
17 Total Sales
Buyer's Agent in 2023
Brad Thelin
RE/MAX
(508) 817-1665
3 in this area
116 Total Sales
Source: MLS Property Information Network (MLS PIN)
MLS Number: 73123002
APN: ACUS-000019-000000-000022
Disclaimer: Certain information contained herein is derived from information provided by parties other than Homes.com. All information provided is deemed reliable, but is not guaranteed to be accurate and should be independently verified.
The property listing data and information, or the Images, set forth herein were provided to MLS Property Information Network, Inc. from third party sources, including sellers, lessors and public records, and were compiled by MLS Property Information Network, Inc. The property listing data and information, and the Images, are for the personal, non-commercial use of consumers having a good faith interest in purchasing or leasing listed properties of the type displayed to them and may not be used for any purpose other than to identify prospective properties which such consumers may have a good faith interest in purchasing or leasing. MLS Property Information Network, Inc. and its subscribers disclaim any and all representations and warranties as to the accuracy of the property listing data and information, or as to the accuracy of any of the Images, set forth herein.
Ask me questions while you tour the home.