NOT LISTED FOR SALE

658 Ridge Lake Rd Crestview, FL 32536

Crestview Area

Estimated Value: $410,787

5 Beds
2 Baths
2,573 Sq Ft
$160/Sq Ft Est. Value

Sale Details

Date Sold: June 17, 2020

Last sale price $299,900 $117 Per Sq Ft

Est. 37% increase in value since last sale

Current estimated payment $2,264 / mo

3 Days on Market

Highlights

  • Above Ground Pool
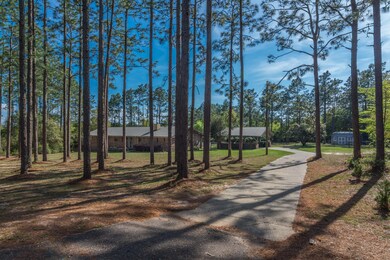
  • 2.3 Acre Lot
  • Wood Flooring
  • Primary Bedroom Suite
  • Deck
  • Home Office

About This Home

As of June 2020

**Back on the Market - thru no fault of
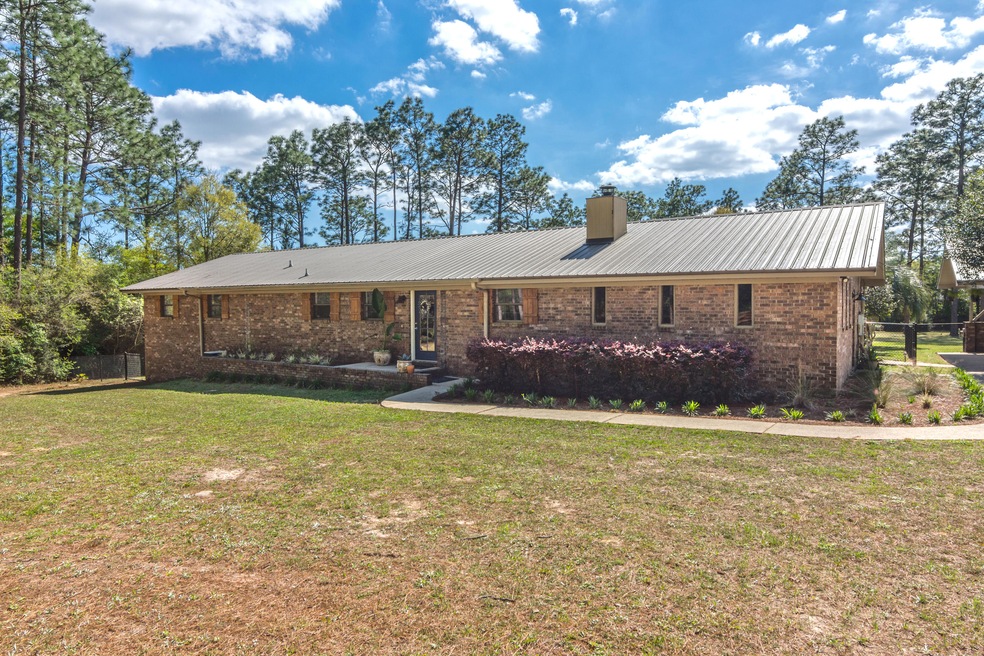
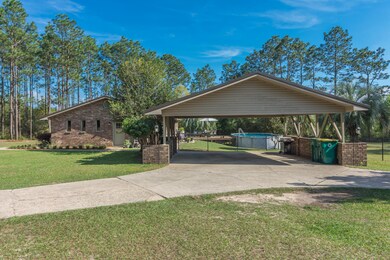
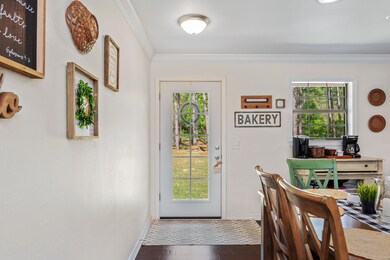
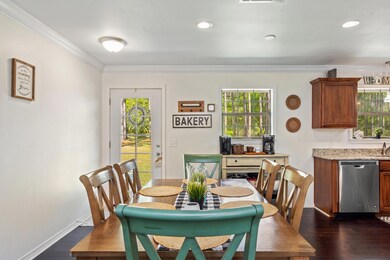
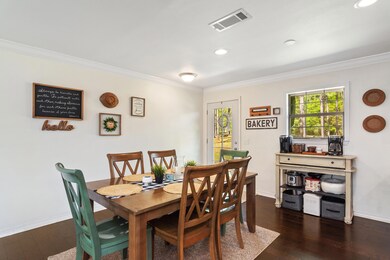
seller** Don't let this beautiful brick home located in the popular Ridge Lake area pass you by! This pristine 5-bedroom/ 2-bathroom renovated home is nestled on 2.3 acres and is within a few-minutes' drive to Crestview High School, Middle and Elementary Schools, as well as, North Crestview shopping. Here are just a few of its wonderful features this 2573 sq ft home offers: metal roof; cozy wood-burning fireplace, granite counter tops in kitchen and bathrooms; spacious open floor plan; luxury hard-wood flooring; stainless-steel kitchen appliances; breakfast bar; covered back patio and a large 2-car carport under roof with overhead storage. New Electric Water heater will be installed before closing. This gorgeous home also features an EXTRA room with an outside entrance for an office, flex-room or man cave. Your family and loved ones will enjoy the spaciouprivate backyard complete with an above-ground pool and deck perfect for family gatherings. The backyard also has a 3-year old storage/utility shed with a loft. Come and take a look at this beautiful property today!

Last Agent to Sell the Property

Madonna Reckoff

Coldwell Banker Realty License #3354623 Listed on: 05/05/2020

Coldwell Banker Realty

Co-Listed By

Alana Baswell

Coldwell Banker Realty License #3385847

Last Buyer's Agent

Rima Cole

Exit Realty Advantage

Create a Home Valuation Report for This Property
The Home Valuation Report is an in-depth analysis detailing your home's value as well as a comparison with similar homes in the area

Home Details

Home Type

  • Single Family

Est. Annual Taxes

  • $1,313

Year Built

  • Built in 1978

Lot Details

  • 2.3 Acre Lot
  • Lot Dimensions are 1064.78x1466.88x230x196.86x342.42x12x239.94
  • Back Yard Fenced
  • Chain Link Fence

Parking

  • 2 Detached Carport Spaces

Home Design

  • Brick Exterior Construction
  • Slab Foundation
  • Roof Vent Fans
  • Metal Roof

Interior Spaces

  • 2,573 Sq Ft Home
  • 1-Story Property
  • Ceiling Fan
  • Recessed Lighting
  • Fireplace
  • Double Pane Windows
  • Insulated Doors
  • Entrance Foyer
  • Family Room
  • Living Room
  • Home Office

Kitchen

  • Breakfast Bar
  • Electric Oven or Range
  • Dishwasher

Flooring

  • Wood
  • Wall to Wall Carpet
  • Laminate

Bedrooms and Bathrooms

  • 5 Bedrooms
  • Primary Bedroom Suite
  • 2 Full Bathrooms

Laundry

  • Laundry Room
  • Exterior Washer Dryer Hookup

Eco-Friendly Details

  • Energy-Efficient Doors

Outdoor Features

  • Above Ground Pool
  • Deck
  • Covered Patio or Porch
  • Shed

Schools

  • Bob Sikes Elementary School
  • Davidson Middle School
  • Crestview High School

Utilities

  • Central Heating and Cooling System
  • Electric Water Heater
  • Septic Tank

Community Details

  • Ridgelake Estates Subdivision

Listing and Financial Details

  • Assessor Parcel Number 06-3N-23-0000-0011-0150

Home Details

Home Type

Single Family

Est. Annual Taxes

$1,313

Year Built

Built in 1978

Lot Details

2.3 Acres

Listing Details

  • Property Sub Type: Detached Single Family
  • Prop. Type: Residential
  • Lot Size Acres: 2.3
  • Lot Size: 1064.78x1466.88x230x196.86x342.42x12x239.94
  • Road Frontage Type: City Street
  • Road Surface Type: Paved
  • Co List Office Mls Id: ECU3
  • Co List Office Phone: 850-682-4300
  • Subdivision Name: RIDGELAKE ESTATES
  • Directions: From Hwy 85 N take Old Bethel Rd, follow for almost 2 miles and turn left onto Ridge Lake Rd, house is .5 miles and on the right. From Hwy 90 W, take Old Bethel Rd, follow for 3 miles to turn right onto Ridge Lake Rd, house is .5 miles and on the right.
  • Architectural Style: Ranch
  • New Construction: No
  • Efficiency: Doors
  • Building Stories: 1
  • Year Built: 1978
  • Remarks Misc:Remarks: **Back on the Market - thru no fault of seller** Don't let this beautiful brick home located in the popular Ridge Lake area pass you by! This pristine 5-bedroom/ 2-bathroom renovated home is nestled on 2.3 acres and is within a few-minutes' drive to Crestview High School, Middle and Elementary Schools, as well as, North Crestview shopping. Here are just a few of its wonderful features this 2573 sq ft home offers: metal roof; cozy wood-burning fireplace, granite counter tops in kitchen and bathrooms; spacious open floor plan; luxury hard-wood flooring; stainless-steel kitchen appliances; breakfast bar; covered back patio and a large 2-car carport under roof with overhead storage. New Electric Water heater will be installed before closing.
  • Utilities Electric: Yes
  • Utilities:Public Water: Yes
  • Appliances Refrigerators: Yes
  • Energy:AC - Central Elect: Yes
  • Energy:Heat Cntrl Electric: Yes
  • Energy:Water Heater - Elect: Yes
  • Rooms:Living Room: Yes
  • Utilities:Septic Tank: Yes
  • Energy:Ceiling Fans: Yes
  • Energy:Double Pane Windows: Yes
  • Energy:Insulated Doors: Yes
  • Rooms:Foyer: Yes
  • Rooms:Laundry2: Yes
  • Energy:Roof Vent: Yes
  • Rooms:Family Room: Yes
  • Rooms:Office2: Yes
  • Special Features: None
  • Stories: 1

Interior Features

  • Appliances: Dishwasher, Refrigerator, Stove/Oven Electric, Water Heater - Elect
  • Full Bathrooms: 2
  • Total Bedrooms: 5
  • Flooring: Floor Hardwood, Floor Laminate, Floor WW Carpet
  • Interior Amenities: Breakfast Bar, Fireplace, Lighting Recessed, Washer/Dryer Hookup
  • Window Features: Window Treatmnt Some, Double Pane Windows
  • Interior:WasherDryer Hookup: Yes
  • Appliances:StoveOven Electric: Yes
  • Master Bedroom:First: Yes
  • Appliances Dishwasher: Yes
  • Interior:Breakfast Bar: Yes
  • Interior:Floor Hardwood: Yes
  • Interior:Floor WW Carpet: Yes
  • Interior:Lighting Recessed: Yes
  • Interior:Fireplace: Yes
  • Interior:Floor Laminate: Yes

Exterior Features

  • Fencing: Fenced Chain Link
  • Pool Features: Pool - Above Ground, Pool Type
  • Construction Type: Brick
  • Exterior Features: Fenced Back Yard, Yard Building
  • Foundation Details: Slab
  • Patio And Porch Features: Deck Open, Patio Covered
  • Property Condition: Renovated, Construction Complete
  • Construction Status:Construction Complete: Yes
  • ConstructionSiding:Slab: Yes
  • ConstructionSiding:Roof Metal: Yes
  • Exterior:Patio Covered: Yes
  • Exterior:Deck Open: Yes
  • Exterior:Fenced Back Yard: Yes
  • ConstructionSiding:Brick: Yes
  • Exterior:Fenced Chain Link: Yes
  • Exterior:Pool - Above Ground: Yes

Garage/Parking

  • Attached Garage: No
  • Carport Spaces: 2.0
  • Parking Features: Carport Detached
  • Parking Features:Carport Detached: Yes

Utilities

  • Cooling: Ceiling Fans, Central Air
  • Cooling Y N: Yes
  • Heating: Central
  • Heating Yn: Yes
  • Sewer: Septic Tank
  • Utilities: Electric, Public Water

Schools

  • Elementary School: Bob Sikes
  • High School: Crestview
  • Middle Or Junior School: Davidson

Lot Info

  • Lot Size Sq Ft: 100188.0
  • Parcel #: 06-3N-23-0000-0011-0150
  • Zoning: Resid Single Family

Tax Info

  • Tax Annual Amount: 1313.27
  • Tax Year: 2019

Ownership History

We collect this data history from publicly available records. To have your information removed, we recommend requesting removal directly through your county’s website.

Date Name Owned For Owner Type

Purchase Details

Listed on
May 5, 2020
Closed on
Jun 17, 2020
Sold by
Bought by
Seller's Agent
Madonna Reckoff
Coldwell Banker Realty
Buyer's Agent
Rima Cole
Exit Realty Advantage
List Price
$299,900
Sold Price
$299,900
Current Estimated Value
$410,787

Home Financials for this Owner

Home Financials are based on the most recent Mortgage that was taken out on this home.
Estimated Appreciation
$110,887
Avg. Annual Appreciation
5.22%
Original Mortgage
$310,696
Outstanding Balance
$269,866
Interest Rate
3.2%
Mortgage Type
VA
Estimated Equity
$140,921

Purchase Details

Listed on
Mar 10, 2017
Closed on
Aug 28, 2017
Sold by
Bought by
Seller's Agent
Jessica Owens
J Watts Properties Inc
Buyer's Agent
Madonna Reckoff
Coldwell Banker Realty
List Price
$242,500
Sold Price
$242,500

Home Financials for this Owner

Home Financials are based on the most recent Mortgage that was taken out on this home.
Avg. Annual Appreciation
7.85%
Original Mortgage
$162,500
Interest Rate
3.96%
Mortgage Type
New Conventional
Source: Public Records

Home Values in the Area

Source: Public Records

Average Home Value in this Area


Source: Public Records

Agents Specializing in Crestview, FL

See All Agents

Purchase History

We collect this data history from publicly available records. To have your information removed, we recommend requesting removal directly through your county’s website.

Date Buyer Sale Price Title Company
$299,900 Knight Barry Title Sln Inc
$242,500 The Main Street Land Title C
Source: Public Records

Mortgage History

We collect this data history from publicly available records. To have your information removed, we recommend requesting removal directly through your county’s website.

Date Status Borrower Loan Amount
Open $310,696
Previous Owner $162,500
Previous Owner $104,000
Source: Public Records

Property History

We collect this data history from publicly available records. To have your information removed, we recommend requesting removal directly through your county’s website.

Date Event Price List to Sale Price per Sq Ft Prior Sale
06/17/2020 06/17/20 Sold $299,900 0.0% $117 / Sq Ft
05/08/2020 05/08/20 Pending -- -- --
05/05/2020 05/05/20 For Sale $299,900 +23.7% $117 / Sq Ft
08/28/2017 08/28/17 Sold $242,500 0.0% $94 / Sq Ft View Prior Sale
07/21/2017 07/21/17 Pending -- -- --
03/10/2017 03/10/17 For Sale $242,500 -- $94 / Sq Ft
Source: Emerald Coast Association of REALTORS®

Tax History

We collect this data history from publicly available records. To have your information removed, we recommend requesting removal directly through your county’s website.

Year Tax Paid Tax Assessment Tax Assessment Total Assessment is a certain percentage of the fair market value that is determined by local assessors to be the total taxable value of land and additions on the property. Land Improvement
2025 $124 $302,574 $47,536 $255,038
2024 $108 $309,516 $43,214 $266,302
2023 $108 $310,718 $0 $0
2022 $105 $301,668 $37,745 $263,923
2021 $2,453 $232,712 $35,927 $196,785
2020 $1,327 $155,636 $0 $0
2019 $1,313 $152,137 $0 $0
2018 $1,303 $149,300 $0 $0
2017 $1,648 $144,088 $0 $0
2016 $1,593 $139,985 $0 $0
2015 $1,583 $134,326 $0 $0
2014 $1,175 $129,620 $0 $0
Source: Public Records

Agents Affiliated with this Home

  • Section Image
  • Section Image
See All Agents

Map

Source: Emerald Coast Association of REALTORS®

MLS Number: 843102

Emerald Coast Association of REALTORS®

APN: 06-3N-23-0000-0011-0150

Your Personal Tour Guide

Ask me questions while you tour the home.