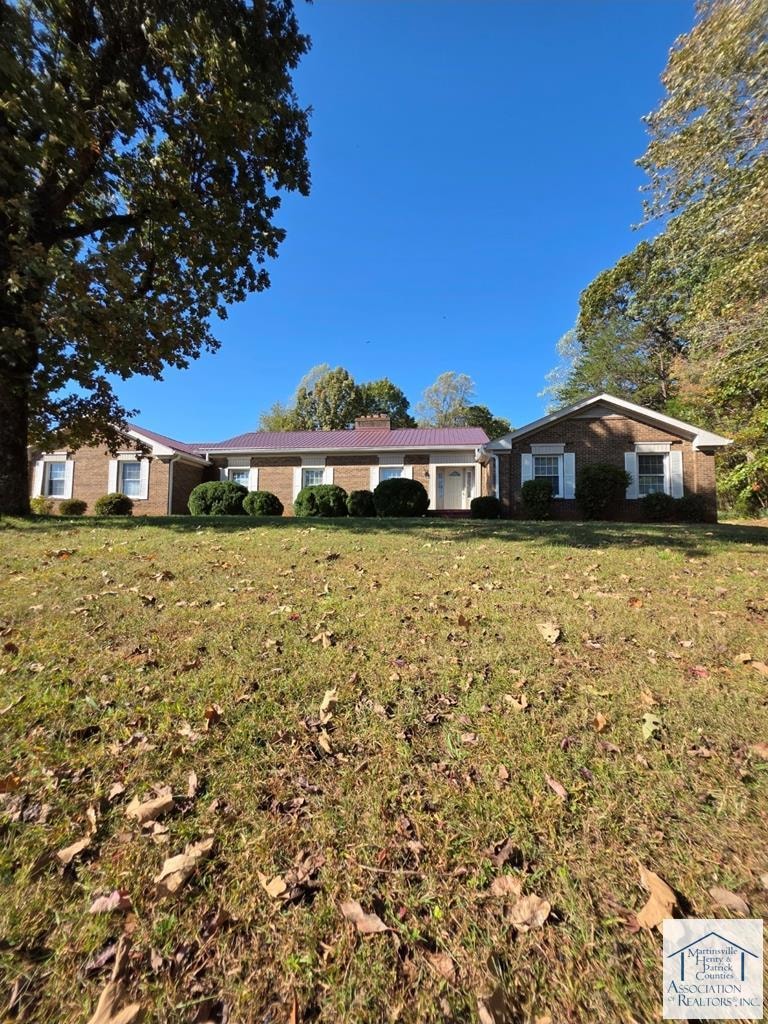


658 Stella Loop Spencer, VA 24165
Estimated payment $2,006/month
Highlights
- Wood Burning Stove
- Main Floor Bedroom
- No HOA
- Wood Flooring
- 2 Fireplaces
- Porch
About This Home
PRICE REDUCED!! Welcome to this charming custom-built, 4 bedroom, 2.5 bath home nestled on 5.7 peaceful acres--Priced To Sell!! This home offers the perfect blend of comfort, character and privacy and one-level living. You'll love the spacious bedrooms, original hardwood floors, and the abundance of natural light that fills each room. Enjoy relaxing on the porch while taking in beautiful breath-taking views that surround the property. The detached 8-car garage is a highlight on the well-maintained property and provides incredible storage for the car enthusiast or a perfect workshop space. The open basement is a clean canvas to create your own style. The well features a new water pump for added peace of mind. Step inside and find warm inviting spaces that make you feel at Home. Or enjoy the outdoors, perfect for gatherings or quiet evenings under the stars, with 5.7 acres the possibilities are endless! Conveniently located near local amenities! Don't miss the chance to call this gem your own..It's everything you've been looking for! Home is sold As-Is. Owner holds VA Real Estate License.
Listing Agent
Rives S. Brown REALTOR Brokerage Phone: 2766323463 License #0225255017 Listed on: 10/31/2025
Home Details
Home Type
- Single Family
Year Built
- Built in 1976
Lot Details
- 5.73 Acre Lot
Parking
- 2 Car Attached Garage
- Tuck Under Garage
- Driveway
- Open Parking
Home Design
- Brick Exterior Construction
- Permanent Foundation
- Metal Roof
Interior Spaces
- 1,496 Sq Ft Home
- Ceiling Fan
- 2 Fireplaces
- Wood Burning Stove
- Double Pane Windows
- Rods
- Fire and Smoke Detector
Kitchen
- Single Oven
- Gas Range
- Microwave
- Dishwasher
Flooring
- Wood
- Carpet
- Vinyl
Bedrooms and Bathrooms
- 4 Bedrooms
- Main Floor Bedroom
Laundry
- Dryer
- Washer
Unfinished Basement
- Partial Basement
- Exterior Basement Entry
Outdoor Features
- Patio
- Outbuilding
- Porch
Utilities
- Forced Air Heating and Cooling System
- Well
- Electric Water Heater
- Septic Tank
- Satellite Dish
- Cable TV Available
Community Details
- No Home Owners Association
- Stuart Subdivision
Map
Property History
We collect this data history from publicly available records. To have your information removed, we recommend requesting removal directly through your county’s website.
| Date | Event | Price | List to Sale | Price per Sq Ft |
|---|---|---|---|---|
| 07/06/2026 07/06/26 | Price Changed | $299,900 | -4.8% | $200 / Sq Ft |
| 01/20/2026 01/20/26 | For Sale | $315,000 | 0.0% | $211 / Sq Ft |
| 01/04/2026 01/04/26 | Off Market | $315,000 | -- | -- |
| 10/31/2025 10/31/25 | For Sale | $315,000 | -- | $211 / Sq Ft |
Source: Martinsville, Henry & Patrick Counties Association of REALTORS®
MLS Number: 145506
- TBD Golf Course Rd
- 201 Walnut Ln
- 3275 Golf Course Rd
- 607 Willow Green Ln
- 29549 Jeb Stuart Hwy
- 371 Candy Grove Rd
- 1036 Log Manor Rd
- 00 Hardin Reynolds Rd
- 0 Virginia Mill Rd
- 00 Abram Penn Hwy
- 4580 Airport Rd
- 3446 Spencer-Preston Rd
- 4562 Airport Rd
- 2270 Skyview Trail
- 24 Mona Dr
- 1702 Wagon Trail Rd
- 1185 County Line Rd
- 770 Westland Dr
- 1105 Marigold Rd
- 960 Riverview Rd
- 158 Wildwood Acres Cir
- 156 Idlewild Dr
- 1156 Smith Rd Unit 10
- 1156 Smith Rd
- 45 Vera Dr Unit 3
- 45 Vera Dr Unit 11
- 45 Vera Dr Unit . 4
- 45 Vera Dr Unit . 5
- 155 Virgie Dr
- 45 Infinity Dr Unit 1
- 126 Franks Ct Unit 20
- 70 Franks Ct Unit 3
- 70 Franks Ct Unit 8
- 116 Crestwood Ct
- 12 Blackfeather Trail
- 322 Patrick Ave
- 703 4th St
- 200 Ridge View Ln Unit 42
- 200 Ridge View Ln Unit 44
- 200 Ridge View Ln Unit . 50

Ask me questions while you tour the home.