NOT LISTED FOR SALE

Estimated Value: $940,000 - $1,135,000

3 Beds
2 Baths
2,232 Sq Ft
$477/Sq Ft Est. Value

Sale Details

Date Sold: May 28, 2021

Current estimated payment $6,051 / mo

3 Days on Market

Highlights

  • Covered RV Parking
  • Fruit Trees
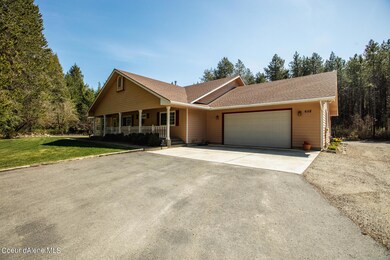
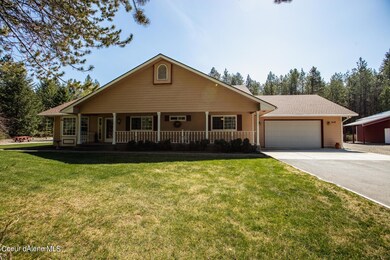
  • Ranch Style House
  • Lakeland Senior High School Rated 9+
  • Mountain View
  • Lawn

About This Home

As of May 2021

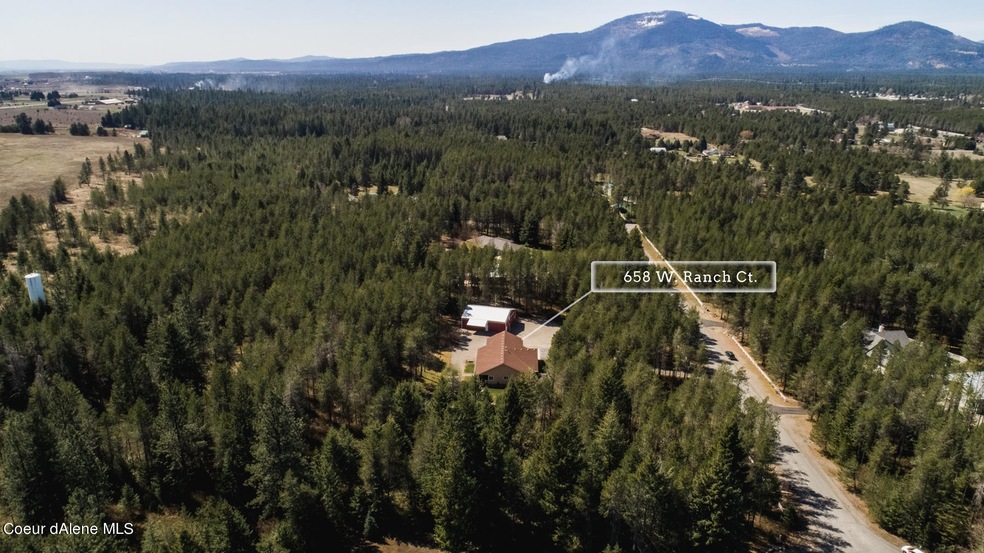
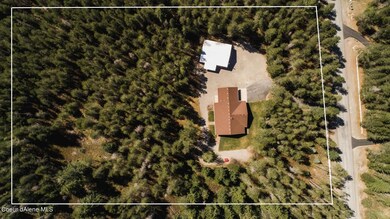
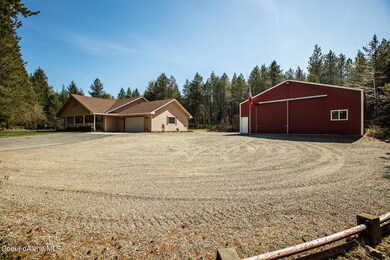
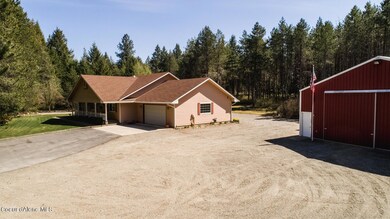
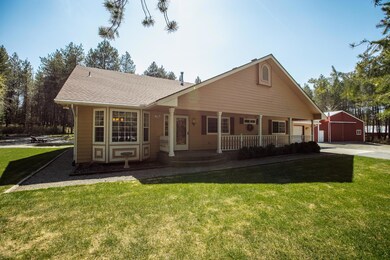
Custom built rancher with shop on 6+ treed acres! Rare offering, this park-like setting comes with 2232sqft, 3 beds, 2 baths, 40x50 shop with heated office & lean-to, vaulted great room, cozy wood stove, A/C, central vac, Generac generator, large kitchen with custom island, upgraded cabinets & dining nook, spacious master suite with large walk-in closet, bay window, 5-piece bath, large bedrooms including second en-suite, dedicated laundry room, large windows throughout capturing southern exposure sunshine. Enjoy the end-of-the-road privacy, asphalt drive, abundant RV parking, private treed lot w/sprinkler system, expansive covered deck, oversized 2-car garage. Single owner home includes newer roof, furnace, h20 tank, generator, fantastic community water & high-speed internet! A must see!

Last Agent to Sell the Property

Kevin Rodland

Northwest Realty Group License #AB42363 Listed on: 04/22/2021

Last Buyer's Agent

Bonnie Niles-bush

Windermere/Coeur d'Alene Realty Inc License #SP43156

Windermere/Coeur d'Alene Realty Inc

Home Details

Home Type

  • Single Family

Est. Annual Taxes

  • $1,283

Year Built

  • Built in 1994

Lot Details

  • 5.7 Acre Lot
  • Southern Exposure
  • Property is Fully Fenced
  • Landscaped
  • Level Lot
  • Fruit Trees
  • Wooded Lot
  • Lawn
  • Property is zoned AGSUB, AGSUB

Property Views

  • Mountain
  • Territorial

Home Design

  • Ranch Style House
  • Concrete Foundation
  • Frame Construction
  • Shingle Roof
  • Composition Roof
  • Wood Siding
  • Lap Siding

Interior Spaces

  • 2,232 Sq Ft Home
  • Central Vacuum
  • Crawl Space

Kitchen

  • Walk-In Pantry
  • Gas Oven or Range
  • Stove
  • Microwave
  • Dishwasher
  • Kitchen Island
  • Disposal

Flooring

  • Carpet
  • Vinyl

Bedrooms and Bathrooms

  • 3 Main Level Bedrooms
  • 2 Bathrooms

Laundry

  • Washer
  • Gas Dryer

Parking

  • Attached Garage
  • Covered RV Parking

Outdoor Features

  • Covered Patio or Porch
  • Separate Outdoor Workshop
  • Rain Gutters

Utilities

  • Forced Air Heating and Cooling System
  • Furnace
  • Heating System Uses Natural Gas
  • Heating System Uses Wood
  • Gas Available
  • Gas Water Heater
  • Septic System
  • Internet Available
  • Cable TV Available

Community Details

  • No Home Owners Association
  • Bar Circle S Ranch Subdivision

Listing and Financial Details

  • Assessor Parcel Number 004860010050

Home Details

Home Type

Single Family

Est. Annual Taxes

$1,283

Year Built

Built in 1994

Lot Details

5.7 Acres

Listing Details

  • Property Sub Type: Site Built > 2 Acres
  • Prop. Type: Residential
  • Lot Size Acres: 5.7
  • Road Surface Type: Paved
  • Inclusions: Generac Generator
  • Subdivision Name: Bar Circle S Ranch
  • Directions: From Ramsey RD: East on Garwood RD, South on Wrangler Rd, East on Ranch CT to Sign.
  • Year Built: 1994
  • General Property Description:Lot Acres2: 5.7
  • General Property Description:Lot Type 1: Residential
  • Legal and Taxes:Zoning2: AGSUB
  • Legal and Taxes:Tax Year2: 2020
  • View:Mountain(s): Yes
  • View:Territorial: Yes
  • Road Paved: Yes
  • General Property Description:Building Style: Single Level
  • General Property Description:New Construction: No
  • Property Subject to:Homeowners Assoc: None
  • Property Subject to:Flood Zone: Unknown
  • Common Walls:No Common Walls: Yes
  • Sewer:Septic System: Yes
  • Fuel:Wood: Yes
  • Appliances Microwave: Yes
  • Appliances Refrigerators: Yes
  • Washers: Yes
  • Foundation:Concrete: Yes
  • Roof:Comp Shingle: Yes
  • Flooring:Carpet: Yes
  • Other Structures:Workshop: Yes
  • Fuel:Gas: Yes
  • Water:Community System2: Yes
  • Flooring:Vinyl2: Yes
  • Exterior:Wood2: Yes
  • Architectural Style:Description2: Rancher
  • General Property Description:Total SqFt2: 2232.0
  • Lot Features:Landscaping: Yes
  • Fencing:Fencing - Full: Yes
  • DelayedMarketingYN: No
  • Special Features: VirtualTour

Interior Features

  • Appliances: Gas Range, Gas Dryer, Gas Water Heater, Washer, Refrigerator, Microwave, Disposal, Dishwasher
  • Has Basement: Crawl Space
  • Basement YN: No
  • Total Bedrooms: 3
  • Flooring: Vinyl, Carpet
  • Interior Amenities: Cable Internet Available, Central Vacuum, Washer Hookup
  • Living Area: 2232.0
  • Main Level Bathrooms: 3
  • Main Level Bedrooms: 3
  • Interior Features:Central Air: Yes
  • Interior Features:Dryer Hookup - Elec2: Yes
  • Interior Features:Washer Hookup: Yes
  • Other Rooms:Formal Dining: 1
  • Other Rooms:Main Floor Utilities: Yes
  • Appliances Dishwasher: Yes
  • Interior Features:Cable TV: Yes
  • Interior Features:Dryer Hookup - Gas2: Yes
  • Basement:None Crawl Space: Yes
  • Interior Features:Cable Internet Available: Yes
  • Appliances:Dryer Gas: Yes
  • Appliances:RangeOven - Gas: Yes
  • Appliances:Gas Water Heater2: Yes
  • Interior Features:Central Vacuum: Yes

Exterior Features

  • Fencing: Full
  • Lot Features: Sprinklers In Front, Landscaped, Level, Southern Exposure, Wooded
  • View: Mountain(s), Territorial
  • View: Yes
  • Common Walls: No Common Walls
  • Construction Type: Wood Siding, Lap Siding, Frame
  • Exterior Features: Fruit Trees, Rain Gutters, Lawn
  • Foundation Details: Concrete Perimeter
  • Other Structures: Shop Size, Workshop
  • Patio And Porch Features: Covered Porch, Covered Patio, Patio
  • Roof: Composition
  • Lot Features:Southern Exposure: Yes
  • Lot Features:Wooded: Yes
  • Exterior Features:Lawn: Yes
  • Exterior Features:Open Patio: Yes
  • Exterior Features:Rain Gutters: Yes
  • Construction:Frame: Yes
  • Lot Features:Level: Yes
  • Exterior Features:Covered Patio: Yes
  • Exterior Features:Covered Porch: Yes
  • Exterior Features:Fruit Trees: Yes
  • Exterior:Lap Siding: Yes

Garage/Parking

  • Attached Garage: Yes
  • Parking Features: Paved Parking, RV Parking - Covered
  • General Property Description:Garage Type2: Att Garage
  • General Property Description:Garage Stall2: 2 Car
  • Exterior Features:Paved Parking: Yes
  • Exterior Features:RV Parking - Covered: Yes

Utilities

  • Laundry Features: Gas Dryer Hookup, Electric Dryer Hookup
  • Cooling: Central Air
  • Cooling Y N: Yes
  • Heating: Natural Gas, Wood, Forced Air, Stove - Gas, Furnace
  • Sewer: Septic Tank
  • Utilities: Cable TV
  • Water Source: Community System
  • Heating:Forced Air: Yes
  • Heating:Stove - Gas: Yes
  • Heating:Furnace: Yes

Condo/Co-op/Association

  • Association: No

Association/Amenities

  • Kitchen Amenities:Kitchen Island: Yes
  • Kitchen Amenities:Walk-In Pantry: Yes

Schools

  • Junior High Dist: CDA - 271

Lot Info

  • Lot Size Sq Ft: 248292.0
  • Parcel #: 004860010050
  • Zoning: AGSUB

Tax Info

  • Tax Annual Amount: 1282.95
  • Tax Year: 2020

Ownership History

We collect this data history from publicly available records. To have your information removed, we recommend requesting removal directly through your county’s website.

Date Name Owned For Owner Type

Purchase Details

Listed on
Apr 22, 2021
Closed on
May 23, 2021
Sold by
Bought by
Seller's Agent
Kevin Rodland
Northwest Realty Group
Buyer's Agent
Bonnie Niles-bush
Windermere/Coeur d'Alene Realty Inc
List Price
$875,000
Current Estimated Value
$1,065,743

Home Financials for this Owner

Home Financials are based on the most recent Mortgage that was taken out on this home.
Avg. Annual Appreciation
3.33%

Purchase Details

Closed on
Sep 20, 2017
Sold by
Bought by
Source: Public Records
Create a Home Valuation Report for This Property
The Home Valuation Report is an in-depth analysis detailing your home's value as well as a comparison with similar homes in the area

Purchase History

We collect this data history from publicly available records. To have your information removed, we recommend requesting removal directly through your county’s website.

Date Buyer Sale Price Title Company
-- Pioneer Title
-- None Available
Source: Public Records

Property History

We collect this data history from publicly available records. To have your information removed, we recommend requesting removal directly through your county’s website.

Date Event Price List to Sale Price per Sq Ft
05/28/2021 05/28/21 Sold -- -- --
04/26/2021 04/26/21 Pending -- -- --
04/22/2021 04/22/21 For Sale $875,000 -- $392 / Sq Ft
Source: Coeur d'Alene Multiple Listing Service

Tax History

We collect this data history from publicly available records. To have your information removed, we recommend requesting removal directly through your county’s website.

Year Tax Paid Tax Assessment Tax Assessment Total Assessment is a certain percentage of the fair market value that is determined by local assessors to be the total taxable value of land and additions on the property. Land Improvement
2025 $2,933 $1,010,099 $583,609 $426,490
2024 $2,729 $873,611 $464,591 $409,020
2023 $2,729 $873,611 $464,591 $409,020
2022 $3,207 $915,861 $506,841 $409,020
2021 $2,694 $507,612 $251,412 $256,200
2020 $1,327 $422,774 $199,894 $222,880
2019 $2,786 $395,382 $200,222 $195,160
2018 $2,526 $333,878 $153,518 $180,360
2017 $2,678 $328,143 $148,833 $179,310
2016 $2,307 $303,142 $131,302 $171,840
2015 $1,168 $283,500 $110,000 $173,500
2013 $908 $231,909 $76,769 $155,140
Source: Public Records

Agents Affiliated with this Home

  • Section Image
  • Section Image
See All Agents

Map

Source: Coeur d'Alene Multiple Listing Service

MLS Number: 21-3412

Coeur d

APN: 004860010050

Your Personal Tour Guide

Ask me questions while you tour the home.