
Greg Salley
Long & Foster Real Estate, Inc.
(240) 693-3948
96 Total Sales
5 in Ballenger Creek
$330K - $390K Price Range




Estimated Value: $496,181
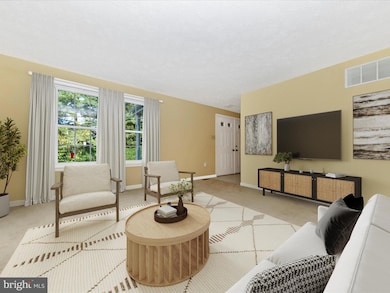
Taking back up offers! Discover your dream home, where you can enjoy the benefits of no city taxes and low HOA fees. Your furry friend will delight in the fenced backyard, complete with a shed and a large deck perfect for summer BBQs. Inside, you'll be greeted by a spacious living room, dining room, breakfast area and family room featuring a cozy electric fireplace. The kitchen boasts Corian countertops, stainless steel appliances, and a pantry. Upstairs, the primary bedroom offers a walk-in closet, a ceiling fan, and an en-suite bathroom with a stall shower. Three additional generously-sized bedrooms share a hall bath. The lower level includes a second family room, a laundry room, and ample storage space. No city taxes, low HOA, new driveway, water heater and newer wind resistant roof (2018) make this home a must see! Conveniently located near schools, shopping centers, movie theaters, urgent care facilities, gas stations, and commuter routes, this home is ideally situated for easy living. Don’t miss out on this opportunity—schedule your appointment today to make this lovely house your new home!
Last Agent to Sell the Property
(301) 644-1086 chris.reeder@longandfoster.com Long & Foster Real Estate, Inc. License #581222 Listed on: 09/15/2024
We collect this data history from publicly available records. To have your information removed, we recommend requesting removal directly through your county’s website.
Greg Salley
Long & Foster Real Estate, Inc.
(240) 693-3948
96 Total Sales
5 in Ballenger Creek
$330K - $390K Price Range
Pablo Hurtarte
RE/MAX Realty Centre, Inc.
(301) 264-6730
84 Total Sales
4 in Ballenger Creek
$285K - $354K Price Range
Patricia Caraballo
Metro Homes DMV LLC
(571) 778-3039
105 Total Sales
1 in Ballenger Creek
$335,000 Price
Heather Nahr
RE/MAX Plus
(240) 690-5564
57 Total Sales
2 in Ballenger Creek
$285K - $365K Price Range
Elizabeth MacLaren
RE/MAX Results
(301) 835-2488
42 Total Sales
3 in Ballenger Creek
$422K - $560K Price Range
Giovanna Piskulich
Compass
(571) 946-4847
93 Total Sales
1 in Ballenger Creek
$305,000 Price
We collect this data history from publicly available records. To have your information removed, we recommend requesting removal directly through your county’s website.
| Date | Buyer | Sale Price | Title Company |
|---|---|---|---|
| $515,000 | Anderson Title & Escrow | ||
| Gallimore Robert B | $325,000 | None Available | |
| Walter Gregory P | $219,987 | -- | |
| Grant Steven G | $113,200 | -- | |
| Ryan Homes Inc. | $102,000 | -- |
We collect this data history from publicly available records. To have your information removed, we recommend requesting removal directly through your county’s website.
| Date | Status | Borrower | Loan Amount |
|---|---|---|---|
| Open | $478,950 | ||
| Previous Owner | Gallimore Robert B | $319,113 | |
| Previous Owner | Walter Gregory P | $10,000 | |
| Previous Owner | Walter Gregory P | $199,887 | |
| Previous Owner | Walter Gregory P | $185,500 | |
| Previous Owner | Walter Gregory P | $8,950 |
We collect this data history from publicly available records. To have your information removed, we recommend requesting removal directly through your county’s website.
| Date | Event | Price | List to Sale | Price per Sq Ft | Prior Sale |
|---|---|---|---|---|---|
| 10/21/2024 10/21/24 | Sold | $515,000 | 0.0% | $228 / Sq Ft | |
| 09/20/2024 09/20/24 | Pending | -- | -- | -- | |
| 09/20/2024 09/20/24 | For Sale | $515,000 | 0.0% | $228 / Sq Ft | |
| 09/20/2024 09/20/24 | Off Market | $515,000 | -- | -- | |
| 09/15/2024 09/15/24 | For Sale | $515,000 | +58.5% | $228 / Sq Ft | |
| 12/16/2016 12/16/16 | Sold | $325,000 | -4.1% | $174 / Sq Ft | View Prior Sale |
| 10/26/2016 10/26/16 | Pending | -- | -- | -- | |
| 08/26/2016 08/26/16 | For Sale | $338,777 | -- | $182 / Sq Ft |
We collect this data history from publicly available records. To have your information removed, we recommend requesting removal directly through your county’s website.
| Year | Tax Paid | Tax Assessment Tax Assessment Total Assessment is a certain percentage of the fair market value that is determined by local assessors to be the total taxable value of land and additions on the property. | Land | Improvement |
|---|---|---|---|---|
| 2026 | $4,653 | $412,367 | ||
| 2025 | $3,834 | $373,600 | $110,800 | $262,800 |
| 2024 | $3,834 | $341,767 | $0 | $0 |
| 2023 | $3,526 | $309,933 | $0 | $0 |
| 2022 | $3,318 | $278,100 | $90,700 | $187,400 |
| 2021 | $3,187 | $272,467 | $0 | $0 |
| 2020 | $3,187 | $266,833 | $0 | $0 |
| 2019 | $3,122 | $261,200 | $77,500 | $183,700 |
| 2018 | $3,126 | $259,233 | $0 | $0 |
| 2017 | $3,076 | $261,200 | $0 | $0 |
| 2016 | $3,093 | $255,300 | $0 | $0 |
| 2015 | $3,093 | $255,300 | $0 | $0 |
| 2014 | $3,093 | $255,300 | $0 | $0 |
Seller's Agent in 2024
Chris Reeder
Long & Foster Real Estate, Inc.
(301) 606-8611
1,015 Total Sales
Buyer's Agent in 2024
Elizabeth Dixon
Long & Foster Real Estate, Inc.
(301) 401-9772
10 Total Sales
GC
Seller's Agent in 2016
Gloria Castle
Real Estate Teams, LLC
(301) 748-0661
23 Total Sales
AO
Seller Co-Listing Agent in 2016
Annie O'Brien
Real Estate Teams, LLC
(301) 401-0405
12 Total Sales
EM
Buyer's Agent in 2016
Eric McLellan
Keller Williams Realty Centre
Source: Bright MLS
MLS Number: MDFR2053578
APN: 28-554257
Disclaimer: Certain information contained herein is derived from information provided by parties other than Homes.com. All information provided is deemed reliable, but is not guaranteed to be accurate and should be independently verified.
The data relating to real estate for sale on this website appears in part through the BRIGHT Internet Data Exchange program, a voluntary cooperative exchange of property listing data between licensed real estate brokerage firms, and is provided by BRIGHT through a licensing agreement.
Listing information is from various brokers who participate in the Bright MLS IDX program and not all listings may be visible on the site.
The property information being provided on or through the website is for the personal, non-commercial use of consumers and such information may not be used for any purpose other than to identify prospective properties consumers may be interested in purchasing.
Some properties which appear for sale on the website may no longer be available because they are for instance, under contract, sold or are no longer being offered for sale.
Property information displayed is deemed reliable but is not guaranteed.
Copyright 2026 Bright MLS, Inc.
Ask me questions while you tour the home.