
Kathy Geraci
Great Land
(844) 638-0660
73 Total Sales
5 in Northeast Anchorage
$133K - $475K Price Range
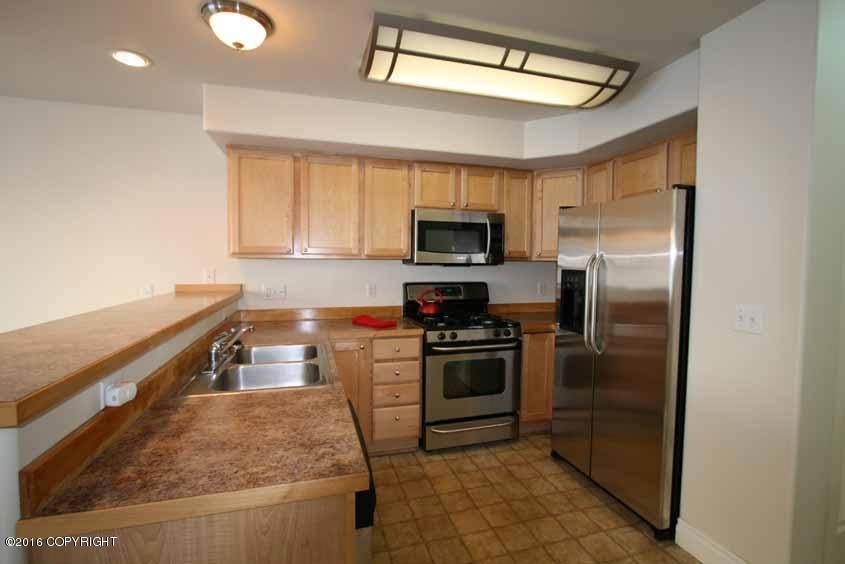
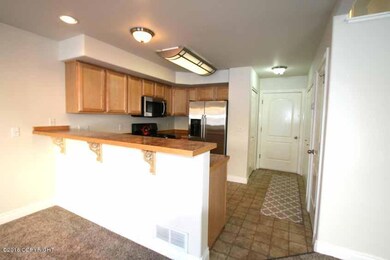
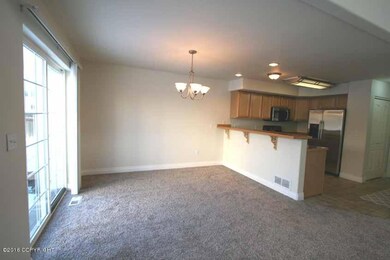
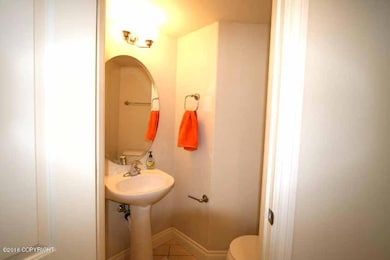
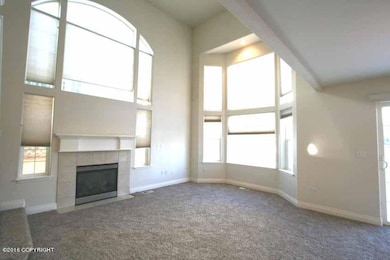
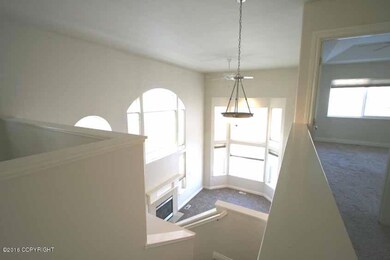
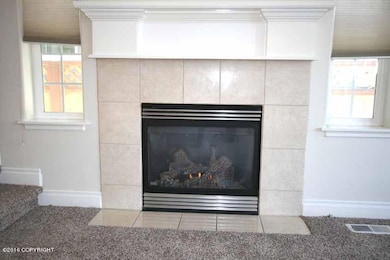
See This Elegant Townhouse Style Condo w/Contemporary Design! Soaring Ceilings & Big Windows that Frame Trees, Sunshine & Mt Views! Gas FP & Slider to Sun/BBQ Deck. Open Kit w/Eating Bar, SS Appliances, Gas Range & Pantry! Upstairs Open Office -Library Loft. Master w/Dbl Lav Bath, Dbl Showers & W-I-Closet. Washer/Dryer in Unit! Great Location Near JBER, & Tikatnu Center! Pets on Approval!
Last Agent to Rent the Property
Chris Swires
RE/MAX Dynamic Properties License #13551 Listed on: 09/05/2019
Last Renter's Agent
Chris Swires
RE/MAX Dynamic Properties License #13551 Listed on: 09/05/2019
Kathy Geraci
Great Land
(844) 638-0660
73 Total Sales
5 in Northeast Anchorage
$133K - $475K Price Range
Kathy J Fernandez
Jack White Real Estate
(844) 311-6927
70 Total Sales
8 in Northeast Anchorage
$102K - $479K Price Range
Paul Lambert
Herrington and Company, LLC
(844) 850-6946
76 Total Sales
10 in Northeast Anchorage
$58K - $395K Price Range
Tristan Smith
Real Broker Alaska
(855) 782-0788
149 Total Sales
9 in Northeast Anchorage
$212K - $420K Price Range
Wendy Bringhurst
Keller Williams Realty Alaska Group of Eagle River
(855) 686-0834
96 Total Sales
4 in Northeast Anchorage
$290K - $367K Price Range
Giacinto Paoletti
Alaska Realty & Investments
(888) 613-3360
349 Total Sales
2 in Northeast Anchorage
$220K - $399K Price Range
We collect this data history from publicly available records. To have your information removed, we recommend requesting removal directly through your county’s website.
| Date | Event | Price | List to Sale | Price per Sq Ft |
|---|---|---|---|---|
| 09/10/2019 09/10/19 | Rented | -- | -- | -- |
| 09/10/2019 09/10/19 | Under Contract | -- | -- | -- |
| 09/06/2019 09/06/19 | For Rent | $1,795 | -10.0% | -- |
| 11/17/2016 11/17/16 | Rented | -- | -- | -- |
| 11/17/2016 11/17/16 | Under Contract | -- | -- | -- |
| 09/25/2016 09/25/16 | For Rent | $1,995 | -- | -- |
CS
Landlord's Agent in 2019
Chris Swires
RE/MAX
Source: Alaska Multiple Listing Service
MLS Number: 19-15276
Disclaimer: Certain information contained herein is derived from information provided by parties other than Homes.com. All information provided is deemed reliable, but is not guaranteed to be accurate and should be independently verified.
The listing content relating to real estate for sale on this web site comes in part from the IDX Program of Alaska Multiple Listing Service, Inc. (AK MLS). Real estate listings held by brokerage firms other than Ten-X are marked with either the listing brokerage’s logo or the AK MLS logo and information about them includes the name of the listing brokerage. All information is deemed reliable but is not guaranteed and should be independently verified for accuracy. Copyright 2026 Alaska Multiple Listing Service, Inc. All rights reserved.
Ask me questions while you tour the home.