NOT LISTED FOR SALE

6582 W Pine Crest Dr Unit 2 Baldwin, MI 49304

Estimated Value: $167,307

3 Beds
1 Bath
1,066 Sq Ft
$157/Sq Ft Est. Value

Sale Details

Date Sold: July 28, 2025

Last sale price $150,000 $141 Per Sq Ft

Est. 12% increase in value since last sale

Current estimated payment $1,009 / mo

8 Days on Market

Highlights

  • Beach
  • Deck
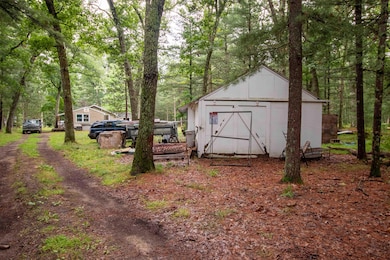
  • 2 Car Detached Garage
  • Water Access
  • Wooded Lot
  • Cul-De-Sac

About This Home

As of July 2025

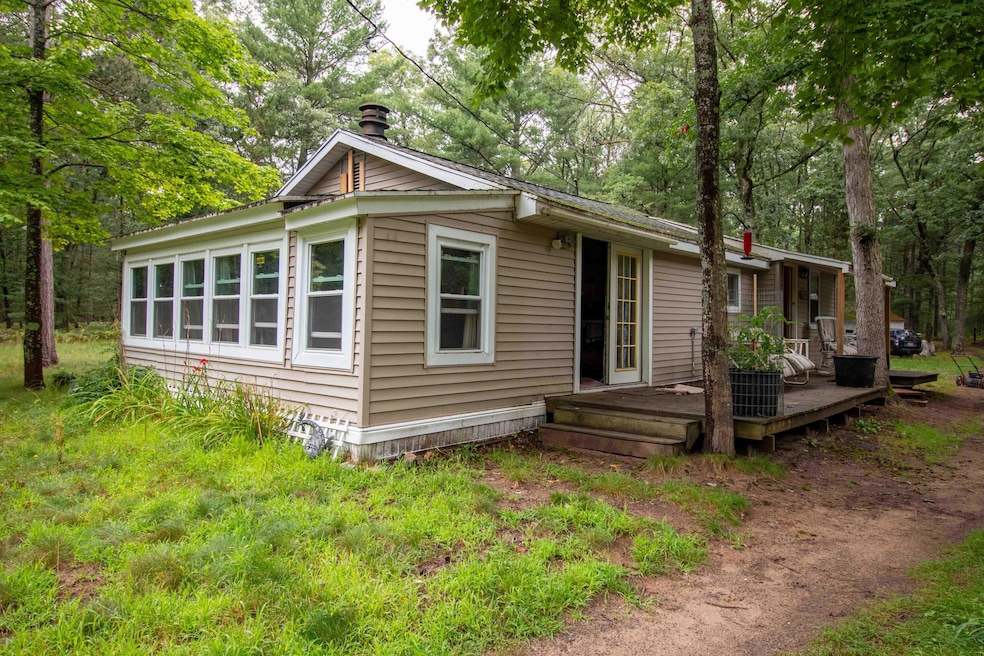
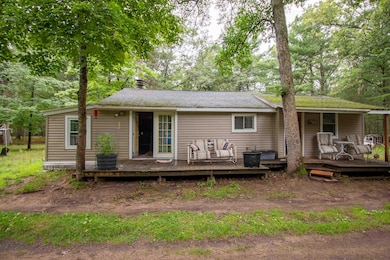
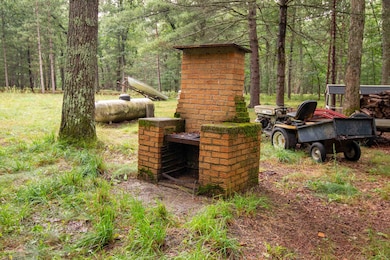
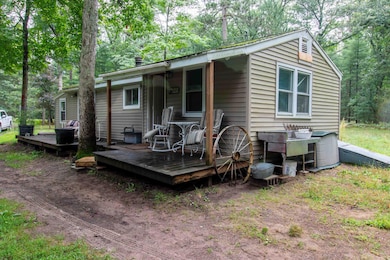
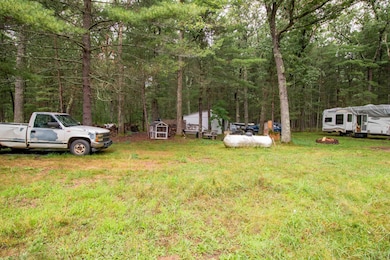
Year-round home on over 10 wooded acres in Nugent Lake Hills Association on a quiet cul-de-sac. This 3-bedroom home features a cozy living and dining area, laundry room, and partial basement. Enjoy access to the tranquil, no-motor Nugent Lake with several association-maintained water access points, and the option to keep a small boat. Directly behind the property lies federal land with trails leading to the Little O Motorcycle Trail, offering endless motorsports opportunities. Ideal for those seeking a peaceful, nature-filled lifestyle with adventure at their doorstep.

Last Agent to Sell the Property

Calvin Roskam

Wickstra Realty, Inc. License #6501351112 Listed on: 06/02/2025

Last Buyer's Agent

Loretta Wierenga

North West Realty, LLC License #6501307838

Create a Home Valuation Report for This Property
The Home Valuation Report is an in-depth analysis detailing your home's value as well as a comparison with similar homes in the area

Home Details

Home Type

  • Single Family

Est. Annual Taxes

  • $1,206

Year Built

  • Built in 1950

Lot Details

  • 10.6 Acre Lot
  • Property fronts a private road
  • Cul-De-Sac
  • Wooded Lot

HOA Fees

  • $33 Monthly HOA Fees

Parking

  • 2 Car Detached Garage
  • Unpaved Driveway

Home Design

  • Composition Roof
  • Vinyl Siding

Interior Spaces

  • 1,066 Sq Ft Home
  • 1-Story Property
  • Living Room
  • Dining Area
  • Partial Basement

Bedrooms and Bathrooms

  • 3 Main Level Bedrooms
  • 1 Full Bathroom

Laundry

  • Laundry Room
  • Laundry in Hall
  • Laundry on main level

Outdoor Features

  • Water Access
  • Property is near a lake
  • No Wake Zone
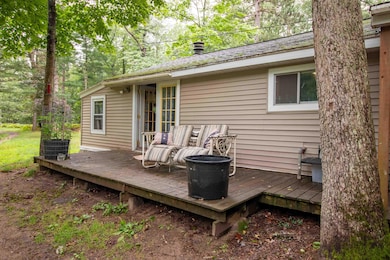
  • Deck

Utilities

  • Forced Air Heating System
  • Heating System Uses Propane
  • Well
  • Propane Water Heater
  • Septic Tank
  • Septic System
  • Phone Connected

Community Details

Overview

  • Nugetnt Lake Hills No. 2 Subdivision

Recreation

  • Beach

Home Details

Home Type

Single Family

Est. Annual Taxes

$1,206

Year Built

Built in 1950

Lot Details

10.6 Acres

HOA Fees

$33 per month

Parking

2

Listing Details

  • Property Sub-Type: Single Family Residence
  • Property Type: Residential
  • New Construction: No
  • ArchitecturalStyle: Ranch
  • Stories: 1
  • Year Built: 1950
  • Location Property Info:Property Sub-Type: Single Family Residence
  • OfficeContract Info:List PriceSqFt2: 140.71
  • General Property Info:New Construction2: No
  • General Property Info:Lot Dimensions: irr
  • General Property Info:Waterfront3: No
  • General Property Info:Basement: Yes
  • General Property Info:Total Fin SqFt All Levels: 1066.0
  • General Property Info:Main Level Primary: Yes
  • Tax Info:Annual Property Tax: 1206.0
  • Waterfront Options:Water Access YN: Yes
  • Lot Description:Wooded: Yes
  • Roofing:Composition: Yes
  • Heat Source:Propane: Yes
  • Heat Type:Forced Air: Yes
  • Sewer:Septic System: Yes
  • Water Heater:Propane2: Yes
  • Util Avail at Street:Electric: Yes
  • Substructure:Partial: Yes
  • Lot Description:Cul-De-Sac: Yes
  • Driveway:Unpaved: Yes
  • Utilities Attached:Telephone Line: Yes
  • Location Property Info:Subdivision2: Nugetnt Lake Hills No. 2
  • General Property Info:SqFt Above Grade: 1066.0
  • Laundry Features Main Level: Yes
  • Laundry Features In Hall: Yes
  • General Property Info Garage YN: Yes
  • Architectural Style:Ranch: Yes
  • Special Features: None
  • Property Sub Type: Detached

Interior Features

  • Fireplace: No
  • Total Bedrooms: 3
  • Main Level Bedrooms: 3
  • Full Bathrooms: 1
  • Total Bathrooms: 1
  • Basement: Partial
  • LivingArea: 1066.0
  • General Property Info:Stories2: 1.0
  • Basement Rooms:Total Basement SQFT: 550.0

Exterior Features

  • Construction Materials: Vinyl Siding
  • List Price: 150000.0
  • Lot Features: Wooded, Cul-De-Sac
  • Patio and Porch Features: Deck
  • Road Frontage Type: Private Road
  • Roof: Composition
  • Water Body Name: Nugent Lake
  • Waterfront Features: Lake
  • Waterfront: No
  • Exterior Material:Vinyl Siding: Yes
  • Access Feat:Accessibility Features2: No
  • Patio and Porch Features:Deck(s): Yes

Garage/Parking

  • Attached Garage: No
  • Garage Spaces: 2.0
  • Garage: Yes
  • Parking Features: Detached
  • Parking Features:Detached2: Yes
  • General Property Info:Garage Spaces: 2.0

Utilities

  • Heating: Forced Air
  • Heating: Yes
  • Laundry Features: In Hall, Main Level
  • Sewer: Septic Tank
  • Utilities: Electricity Available, Phone Connected
  • Water Source: Well
  • Water Well: Yes

Condo/Co-op/Association

  • Association Amenities: Beach Area
  • Association Fee: 400.0
  • Association Fee Frequency: Annually
  • Association: Yes

Association/Amenities

  • Association Info:Approx Assoc Fee2: 400.0
  • Association Info:Assoc Fee Payable: Annually
  • Water Fea Amenities:No Wake: Yes
  • Water Fea Amenities:Assoc Access: Yes
  • Assoc Amenities:Beach Area: Yes

Lot Info

  • Lot Size Acres: 10.6
  • Lot Size Area: 10.6
  • Lot Dimensions: irr
  • Lot Size Sq Ft: 461736.0

Tax Info

  • Tax Annual Amount: 1206.0
  • Tax Year: 2023

Ownership History

We collect this data history from publicly available records. To have your information removed, we recommend requesting removal directly through your county’s website.

Date Name Owned For Owner Type

Purchase Details

Closed on
Mar 29, 2019
Sold by
Bought by
Current Estimated Value
$167,307

Home Financials for this Owner

Home Financials are based on the most recent Mortgage that was taken out on this home.
Original Mortgage
$98,100
Outstanding Balance
$84,637
Interest Rate
4.3%
Mortgage Type
New Conventional
Estimated Equity
$82,670

Purchase Details

Closed on
Nov 30, 2006
Sold by
Bought by

Home Financials for this Owner

Home Financials are based on the most recent Mortgage that was taken out on this home.
Original Mortgage
$58,000
Interest Rate
6.33%

Purchase Details

Closed on
Aug 7, 1998
Sold by
Bought by

Purchase Details

Closed on
Jun 11, 1988
Source: Public Records

Purchase History

We collect this data history from publicly available records. To have your information removed, we recommend requesting removal directly through your county’s website.

Date Buyer Sale Price Title Company
$100,000 --
$58,000 --
$42,000 --
$17,900 --
Source: Public Records

Mortgage History

We collect this data history from publicly available records. To have your information removed, we recommend requesting removal directly through your county’s website.

Date Status Borrower Loan Amount
Open $98,100
Previous Owner $58,000
Source: Public Records

Property History

We collect this data history from publicly available records. To have your information removed, we recommend requesting removal directly through your county’s website.

Date Event Price List to Sale Price per Sq Ft
07/28/2025 07/28/25 Sold $150,000 0.0% $141 / Sq Ft
06/10/2025 06/10/25 Pending -- -- --
06/02/2025 06/02/25 For Sale $150,000 -- $141 / Sq Ft
Source: MichRIC

Tax History

We collect this data history from publicly available records. To have your information removed, we recommend requesting removal directly through your county’s website.

Year Tax Paid Tax Assessment Tax Assessment Total Assessment is a certain percentage of the fair market value that is determined by local assessors to be the total taxable value of land and additions on the property. Land Improvement
2026 $683 $49,300 $0 $0
2025 $683 $47,600 $0 $0
2024 $7 $41,700 $0 $0
2022 $653 $31,500 $0 $0
2021 $636 $24,700 $0 $0
2020 $657 $25,600 $0 $0
2019 $556 $22,100 $0 $0
2018 $817 $18,700 $0 $0
2017 $812 $19,100 $0 $0
2016 $867 $19,500 $0 $0
2015 -- $19,800 $0 $0
2014 -- $19,200 $0 $0
Source: Public Records

Agents Affiliated with this Home

  • Section Image
  • Section Image
See All Agents

Map

Source: MichRIC

MLS Number: 25025704

MichRIC

APN: 12-252-140-00

Your Personal Tour Guide

Ask me questions while you tour the home.