
Matt Taylor
CB/ELLISON RLTY WEST
(352) 644-9029
50 Total Sales
23 in Liberty Triangle
$55K - $433K Price Range

Estimated Value: $218,000 - $237,000
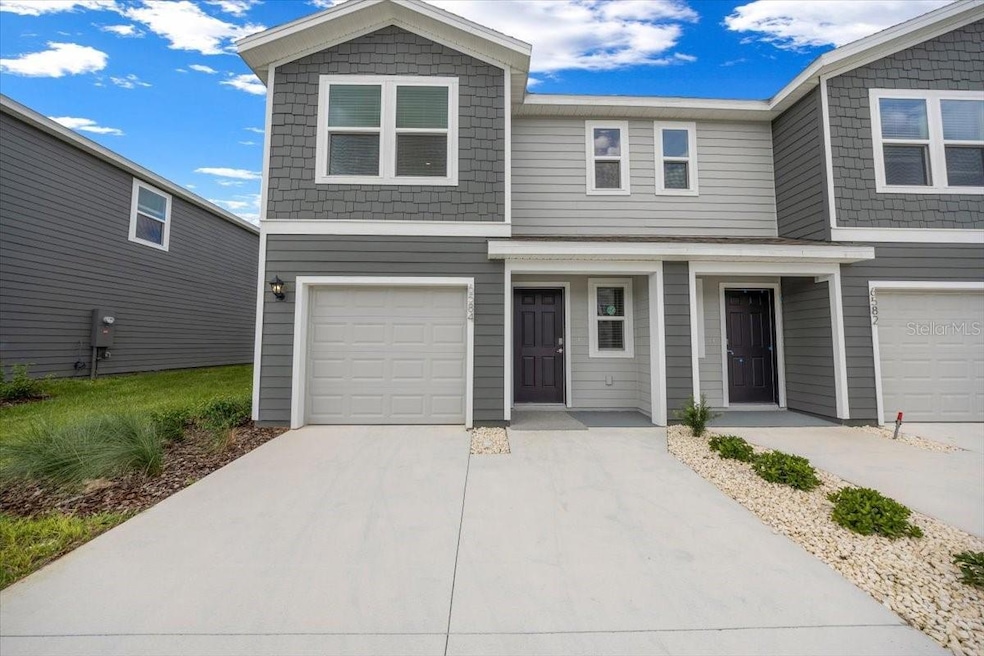
CORNER LOT - Brand New Townhouse with Modern Comfort and Convenience! Discover this stunning 3-bedroom, 2.5-bathroom townhouse, centrally located and just minutes away from everything you need. Designed with both style and functionality in mind, this home features an open-concept kitchen, dining, and living area that’s perfect for entertaining or relaxing with family. The first floor boasts sleek tile flooring, while the second floor offers cozy carpeting in all areas except the bathrooms. The modern kitchen comes equipped with stainless steel appliances, and the home includes a washer and dryer for your convenience. A private outdoor porch provides the perfect spot to relax and unwind. With a half bathroom located on the first floor, this home is thoughtfully designed for both comfort and practicality.
Last Agent to Rent the Property
REAL BROKER, LLC Brokerage Phone: 352-369-4044 License #3195702 Listed on: 07/03/2025
Last Renter's Agent
REAL BROKER, LLC Brokerage Phone: 352-369-4044 License #3195702 Listed on: 07/03/2025
Matt Taylor
CB/ELLISON RLTY WEST
(352) 644-9029
50 Total Sales
23 in Liberty Triangle
$55K - $433K Price Range
Nick Nelson
EXP REALTY LLC
(262) 287-0746
97 Total Sales
1 in Liberty Triangle
$410,000 Price
Han Bautista
WEICHERT, REALTORS - NEXON
(813) 726-5775
42 Total Sales
2 in Liberty Triangle
$356K - $445K Price Range
Lilian De La Cruz Garcia
PROFESSIONAL REALTY OF OCALA
(910) 725-4829
45 Total Sales
3 in Liberty Triangle
$167K - $330K Price Range
Allison Penny
PRETTY PENNY PROPERTIES, INC.
(352) 449-3695
84 Total Sales
1 in Liberty Triangle
$378,570 Price
Essie Noboa, LLC
WEICHERT REALTORS HALLMARK PROPERTIES
(689) 204-0468
61 Total Sales
4 in Liberty Triangle
$250K - $440K Price Range
We collect this data history from publicly available records. To have your information removed, we recommend requesting removal directly through your county’s website.
| Date | Event | Price | List to Sale | Price per Sq Ft | Prior Sale |
|---|---|---|---|---|---|
| 12/01/2025 12/01/25 | Rented | $1,695 | 0.0% | -- | |
| 11/17/2025 11/17/25 | Under Contract | -- | -- | -- | |
| 11/08/2025 11/08/25 | Price Changed | $1,695 | -3.1% | $1 / Sq Ft | |
| 10/07/2025 10/07/25 | Price Changed | $1,749 | -2.6% | $1 / Sq Ft | |
| 08/12/2025 08/12/25 | Price Changed | $1,795 | 0.0% | $1 / Sq Ft | |
| 08/05/2025 08/05/25 | Sold | $239,990 | 0.0% | $165 / Sq Ft | View Prior Sale |
| 07/31/2025 07/31/25 | Off Market | $239,990 | -- | -- | |
| 07/03/2025 07/03/25 | For Rent | $1,849 | 0.0% | -- | |
| 06/25/2025 06/25/25 | For Sale | $239,990 | -- | $165 / Sq Ft |
We collect this data history from publicly available records. To have your information removed, we recommend requesting removal directly through your county’s website.
| Year | Tax Paid | Tax Assessment Tax Assessment Total Assessment is a certain percentage of the fair market value that is determined by local assessors to be the total taxable value of land and additions on the property. | Land | Improvement |
|---|---|---|---|---|
| 2024 | $7,433 | $131,058 | $31,481 | $99,577 |
| 2023 | $6,970 | $120,480 | $28,940 | $91,540 |
| 2022 | $6,957 | $115,730 | $27,800 | $87,930 |
| 2021 | $6,681 | $114,410 | $27,480 | $86,930 |
| 2020 | $6,534 | $112,150 | $26,940 | $85,210 |
| 2019 | $6,294 | $107,610 | $25,850 | $81,760 |
| 2018 | $5,957 | $100,110 | $24,050 | $76,060 |
| 2017 | $6,119 | $96,330 | $23,140 | $73,190 |
| 2016 | $6,015 | $91,930 | $22,080 | $69,850 |
| 2015 | $5,909 | $86,490 | $20,770 | $65,720 |
| 2014 | $6,236 | $88,510 | $21,250 | $67,260 |
| 2013 | $5,876 | $88,090 | $21,150 | $66,940 |
KC
Landlord's Agent in 2025
Katherine Castro, LLC
REAL BROKER, LLC
(786) 247-9567
46 Total Sales
Source: Stellar MLS
MLS Number: OM704826
APN: 35636-01-077
Disclaimer: Certain information contained herein is derived from information provided by parties other than Homes.com. All information provided is deemed reliable, but is not guaranteed to be accurate and should be independently verified.
All data is obtained from various sources and may not have been verified by broker or MLS GRID. Supplied Open House Information is subject to change without notice. All information should be independently reviewed and verified for accuracy. Properties may or may not be listed by the office/agent presenting the information. Some IDX listings have been excluded from this website. IDX information is provided exclusively for personal, non-commercial use, and may not be used for any purpose other than to identify prospective properties consumers may be interested in purchasing. Information is deemed reliable but not guaranteed.
Listings courtesy of Stellar MLS as distributed by MLS GRID.
Based on information submitted to the MLS GRID
Listing Information presented by local MLS brokerage: Ten-X - (888)-952-6393
Ask me questions while you tour the home.