I
Seller's Agent in 2025
Ian Rylott
DALTON WADE INC
(863) 698-9366
1 in this area
33 Total Sales

Estimated Value: $688,000 - $778,684
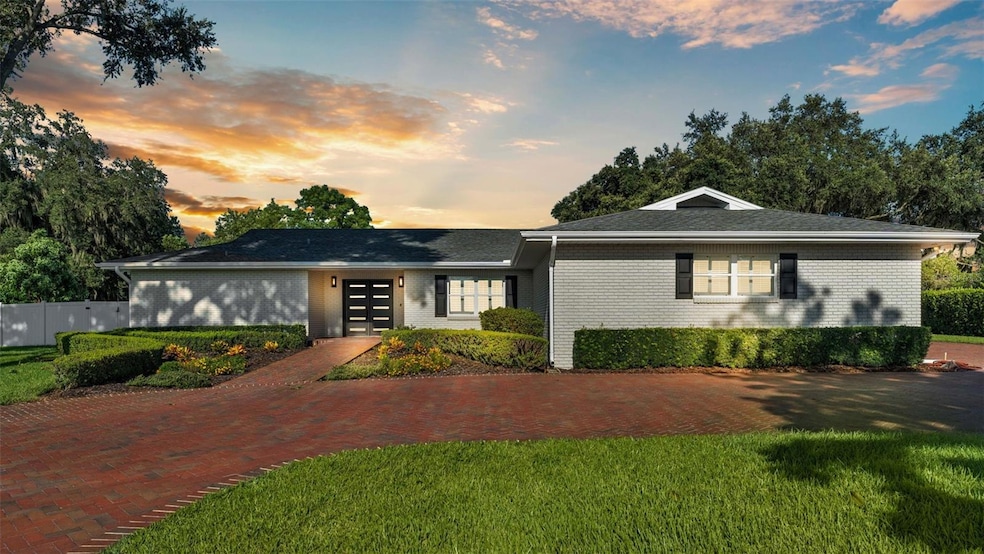
MOTIVATED SELLERS! Big price reduction. This stunningly remodeled 4/3 pool home in the highly sought-after Lone Palm Golf Community is a true gem. NO HOA! Every detail has been thoughtfully upgraded with a focus on quality and luxury. Here’s a glimpse into what makes this property exceptional: Key Features
Meticulous Remodel: Every inch of the home has been updated with new modern, high-end finishes and equipment. All renovations are fully permitted.
Two Master en-suite bedrooms.
Quartz Countertops & Soft Close Cabinets: Elegant and durable surfaces with three striking waterfall edges.
New Air Conditioning Units & Insulation: Enhanced comfort and energy efficiency.
Upgraded Electrical System: New panel, breakers, switches, receptacles, and smoke detectors for safety and reliability.
Tankless Gas Water Heater: Rinnai model offers endless hot water on demand.
New Plumbing: Entire home re-plumbed, including a touchless faucet and pot filler in the kitchen.
Luxurious Master Bath: Dual rain head showers with separate controls and hand wands for easy maintenance.
Top-of-the-Line Appliances: Luxury kitchen appliances designed for superior performance.
Gas Stove: Efficient cooking with precise temperature control.
Microwave Drawer in Island: Sleek and convenient design.
Wine & Beverage Refrigerator: Perfect for entertaining at the wine bar.
Pop-Up Outlets on Kitchen Island: Includes multiple outlets, USB A&C ports, and wireless charging capabilities.
Resurfaced Pool: Updated with WetEdge pebble technology for a modern look.
New Pool Equipment: Includes a new Pentair pump, filter, auto-filler and salt cell for low-maintenance enjoyment.
Wood Burning Fireplace: New stacked stone modern design for cozy, inviting evenings.
Zero Entry Showers: Stylish, safe, and accessible bathroom design.
Wood-Simulated Ceramic Tile Flooring: Offers the look of wood with the durability of tile.
Window Shutters: Installed in all bedrooms for added privacy and style.
Garage Floor: Painted and sealed for a clean, polished look.
RV Outlet & Additional Parking: Convenient features for RV owners behind the home.
New Fans, Lighting, Doors, Baseboards & Window Screens: Fresh and modern throughout the home.
New garage door springs, new paint inside and out. Community Amenities
Lone Palm Golf Club: A premier private golf club offering excellent facilities for golf, dining, social events, and relaxation.
Pickleball Complex: Includes 14 courts, a pro shop, locker rooms, sports bar, and restaurant.
Electric Vehicle Charging Stations: Convenient for EV owners.
Proximity to I-4: Easy access to major transport routes.
Nearby Hospitals: Quick access to several hospitals for added convenience.
Florida Southern College's New Golf Club House: Enhances the community's prestige with its recent addition.
This home not only offers luxurious living but also provides access to a vibrant and amenity-rich community. If you’re looking for a blend of modern elegance and community convenience, this property is a must-see!
Last Agent to Sell the Property
DALTON WADE INC Brokerage Phone: 888-668-8283 License #3521377 Listed on: 08/07/2024

We collect this data history from publicly available records. To have your information removed, we recommend requesting removal directly through your county’s website.
We collect this data history from publicly available records. To have your information removed, we recommend requesting removal directly through your county’s website.
| Date | Buyer | Sale Price | Title Company |
|---|---|---|---|
| $825,000 | Golden Rule Title | ||
| $490,000 | Sweetwater Title & Closing Ser | ||
| -- | Attorney | ||
| -- | None Available | ||
| -- | Attorney | ||
| $370,000 | Attorney |
We collect this data history from publicly available records. To have your information removed, we recommend requesting removal directly through your county’s website.
| Date | Status | Borrower | Loan Amount |
|---|---|---|---|
| Open | $250,000 |
We collect this data history from publicly available records. To have your information removed, we recommend requesting removal directly through your county’s website.
| Date | Event | Price | List to Sale | Price per Sq Ft |
|---|---|---|---|---|
| 04/25/2025 04/25/25 | Sold | $825,000 | 0.0% | $269 / Sq Ft |
| 02/01/2025 02/01/25 | Pending | -- | -- | -- |
| 01/21/2025 01/21/25 | Price Changed | $825,000 | -1.8% | $269 / Sq Ft |
| 12/16/2024 12/16/24 | Price Changed | $840,000 | -1.2% | $274 / Sq Ft |
| 11/26/2024 11/26/24 | Price Changed | $849,900 | -4.0% | $277 / Sq Ft |
| 11/12/2024 11/12/24 | Price Changed | $885,000 | -1.7% | $288 / Sq Ft |
| 09/03/2024 09/03/24 | Price Changed | $899,900 | -2.7% | $293 / Sq Ft |
| 08/29/2024 08/29/24 | Price Changed | $924,900 | -2.6% | $301 / Sq Ft |
| 08/07/2024 08/07/24 | For Sale | $950,000 | -- | $309 / Sq Ft |
We collect this data history from publicly available records. To have your information removed, we recommend requesting removal directly through your county’s website.
| Year | Tax Paid | Tax Assessment Tax Assessment Total Assessment is a certain percentage of the fair market value that is determined by local assessors to be the total taxable value of land and additions on the property. | Land | Improvement |
|---|---|---|---|---|
| 2025 | $6,546 | $362,881 | $76,000 | $286,881 |
| 2024 | $5,651 | $372,120 | $76,000 | $296,120 |
| 2023 | $5,651 | $289,772 | ||
| 2022 | $5,017 | $263,429 | $0 | $0 |
| 2021 | $4,529 | $239,481 | $57,000 | $182,481 |
| 2020 | $4,381 | $229,803 | $54,000 | $175,803 |
| 2018 | $4,793 | $243,709 | $52,000 | $191,709 |
| 2017 | $4,709 | $239,354 | $0 | $0 |
| 2016 | $4,463 | $222,631 | $0 | $0 |
| 2015 | $4,117 | $202,392 | $0 | $0 |
| 2014 | $4,339 | $228,815 | $0 | $0 |
I
Seller's Agent in 2025
Ian Rylott
DALTON WADE INC
(863) 698-9366
1 in this area
33 Total Sales
Buyer's Agent in 2025
Lisa Matheny
ENGEL & VOELKERS LAKELAND
(863) 412-6633
2 in this area
158 Total Sales
Source: Stellar MLS
MLS Number: L4946568
APN: 23-28-15-085500-001901
Disclaimer: Certain information contained herein is derived from information provided by parties other than Homes.com. All information provided is deemed reliable, but is not guaranteed to be accurate and should be independently verified.
All data is obtained from various sources and may not have been verified by broker or MLS GRID. Supplied Open House Information is subject to change without notice. All information should be independently reviewed and verified for accuracy. Properties may or may not be listed by the office/agent presenting the information. Some IDX listings have been excluded from this website. IDX information is provided exclusively for personal, non-commercial use, and may not be used for any purpose other than to identify prospective properties consumers may be interested in purchasing. Information is deemed reliable but not guaranteed.
Listings courtesy of Stellar MLS as distributed by MLS GRID.
Based on information submitted to the MLS GRID
Listing Information presented by local MLS brokerage: Ten-X - (888)-952-6393
Ask me questions while you tour the home.