BW
Seller's Agent in 2025
Brendon Wung
EXP Realty, LLC
(470) 549-8164
22 Total Sales
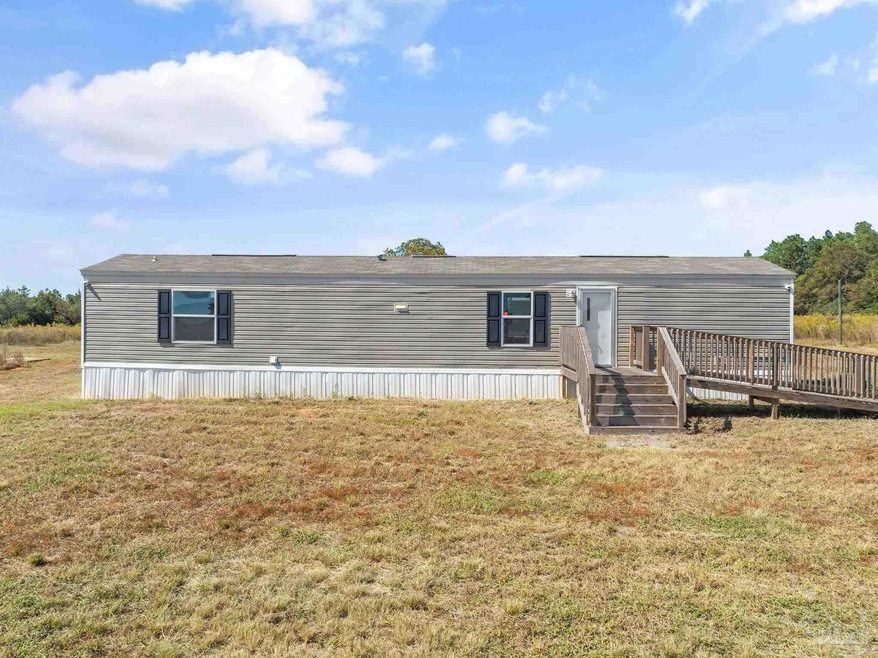


Welcome home! Abundant space and privacy on this 17.82 acre parcel! This 2BR/2BA home has been meticulously maintained and is ready for a new owner! This one has it all! Split floorplan with open-concept feel! Tons of storage in the additional detached workshop! This beautiful property abuts the Blackwater River State Forest. No HOA! Flat and no swamp! This one won't last long! A must-see!
Last Buyer's Agent
Non Member
Non-Member Office
We collect this data history from publicly available records. To have your information removed, we recommend requesting removal directly through your county’s website.
| Date | Buyer | Sale Price | Title Company |
|---|---|---|---|
| $289,000 | Mead Law & Title |
We collect this data history from publicly available records. To have your information removed, we recommend requesting removal directly through your county’s website.
| Date | Status | Borrower | Loan Amount |
|---|---|---|---|
| Open | $289,000 | ||
| Previous Owner | -- | $409,000 |
We collect this data history from publicly available records. To have your information removed, we recommend requesting removal directly through your county’s website.
| Date | Event | Price | List to Sale | Price per Sq Ft |
|---|---|---|---|---|
| 01/17/2025 01/17/25 | Sold | $289,000 | -3.3% | $344 / Sq Ft |
| 11/25/2024 11/25/24 | Pending | -- | -- | -- |
| 10/23/2024 10/23/24 | For Sale | $299,000 | -- | $356 / Sq Ft |
We collect this data history from publicly available records. To have your information removed, we recommend requesting removal directly through your county’s website.
| Year | Tax Paid | Tax Assessment Tax Assessment Total Assessment is a certain percentage of the fair market value that is determined by local assessors to be the total taxable value of land and additions on the property. | Land | Improvement |
|---|---|---|---|---|
| 2025 | $1,931 | $203,283 | $111,736 | $91,547 |
| 2024 | $1,139 | $158,135 | $100,070 | $58,065 |
| 2023 | $1,139 | $107,486 | $100,070 | $7,416 |
BW
Seller's Agent in 2025
Brendon Wung
EXP Realty, LLC
(470) 549-8164
22 Total Sales
NM
Buyer's Agent in 2025
Non Member
Non-Member Office
Source: Pensacola Association of REALTORS®
MLS Number: 654296

Disclaimer: Certain information contained herein is derived from information provided by parties other than Homes.com. All information provided is deemed reliable, but is not guaranteed to be accurate and should be independently verified.
Copyright© 2026 by the Multiple Listing Service of the Pensacola Association of REALTORS®. This information is believed to be accurate but is not guaranteed. Subject to verification by all parties. This data is copyrighted and may not be transmitted, retransmitted, copied, framed, repurposed, or altered in any way for any other site, individual and/or purpose without the express written permission of the Multiple Listing Service of the Pensacola Association of REALTORS®. Florida recognizes single and transaction agency relationships. Information deemed reliable but not guaranteed. Any use of search facilities of data on this site, other than by a consumer looking to purchase real estate, is prohibited. IDX information is provided exclusively for personal, non-commercial use, and may not be used for any purpose other than to identify prospective properties consumers may be interested in purchasing.
Ask me questions while you tour the home.