
Curtis Gatlin
CCA Real Estate
(252) 675-4449
237 Total Sales
8 in Grantsboro
$35K - $429K Price Range
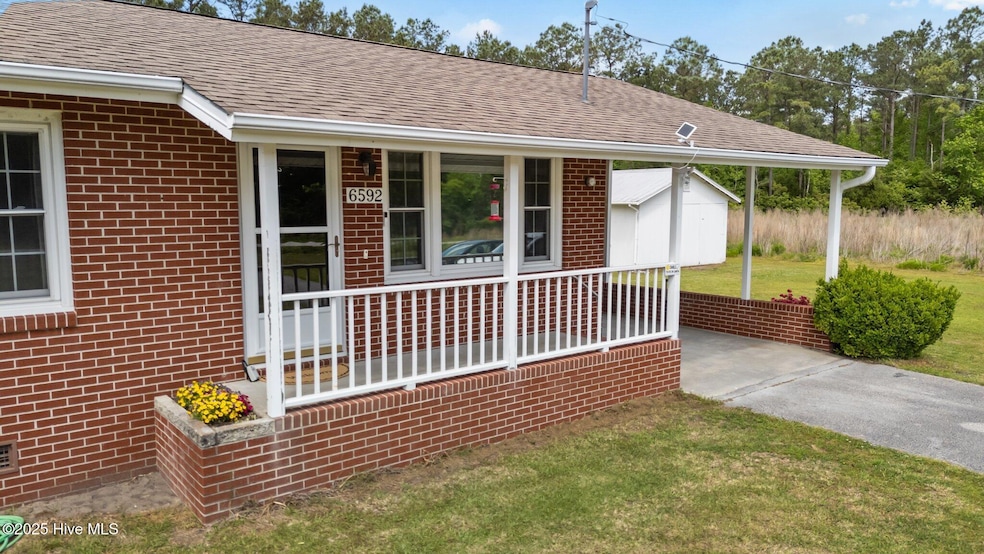


Discover this well-maintained brick ranch home nestled on 3.02 acres of peaceful countryside. Featuring 3 spacious bedrooms and a full bathroom, this inviting residence offers both comfort and versatility. The property boasts two fully equipped workshops with electricity—perfect for hobbies, projects, or extra storage—and a convenient 9x5 storage room off of the carport. Enjoy peace of mind with a full home generator, ensuring you're never without power. The home has been thoughtfully updated with a newer roof, recent windows, vinyl siding, and gutters, combining durability with low maintenance. Outside the city limits, you'll appreciate the freedom of no HOA or deed restrictions, offering you the flexibility to make this property truly your own. Whether you're seeking a quiet retreat, a hobby farm, or a versatile workspace, this property provides the perfect blend of comfort, convenience, and privacy. Don't miss the opportunity to own this charming ranch in a desirable rural setting!
Last Agent to Sell the Property
Realty ONE Group East License #304538 Listed on: 04/28/2025
Curtis Gatlin
CCA Real Estate
(252) 675-4449
237 Total Sales
8 in Grantsboro
$35K - $429K Price Range
DEBI EDWARDS
Realty ONE Group East
(252) 675-6969
140 Total Sales
1 in Grantsboro
$330,000 Price
Amanda Fulford
eXp Realty
(336) 892-8528
80 Total Sales
1 in Grantsboro
$175,000 Price
Kristen McNabb
HTR Coastal Properties
(252) 659-4254
31 Total Sales
1 in Grantsboro
$469,000 Price
Beth Frazer
Beth Frazer & Associates, Inc.
(252) 692-0004
124 Total Sales
2 in Grantsboro
$269K - $469K Price Range
Katie Burnett
High Tide Property Group Too, LLC
(252) 417-2407
48 Total Sales
1 in Grantsboro
$210,000 Price
We collect this data history from publicly available records. To have your information removed, we recommend requesting removal directly through your county’s website.
| Date | Event | Price | List to Sale | Price per Sq Ft | Prior Sale |
|---|---|---|---|---|---|
| 06/06/2025 06/06/25 | Sold | $245,000 | -1.6% | $195 / Sq Ft | |
| 05/05/2025 05/05/25 | Pending | -- | -- | -- | |
| 04/27/2025 04/27/25 | For Sale | $249,000 | +18.6% | $198 / Sq Ft | |
| 05/03/2024 05/03/24 | Sold | $210,000 | -2.3% | $167 / Sq Ft | View Prior Sale |
| 04/15/2024 04/15/24 | Pending | -- | -- | -- | |
| 04/10/2024 04/10/24 | Price Changed | $214,900 | +7.5% | $171 / Sq Ft | |
| 04/10/2024 04/10/24 | For Sale | $199,900 | 0.0% | $159 / Sq Ft | |
| 03/16/2024 03/16/24 | Pending | -- | -- | -- | |
| 03/08/2024 03/08/24 | Price Changed | $199,900 | -57.4% | $159 / Sq Ft | |
| 01/29/2024 01/29/24 | For Sale | $469,000 | -- | $373 / Sq Ft |
We collect this data history from publicly available records. To have your information removed, we recommend requesting removal directly through your county’s website.
| Year | Tax Paid | Tax Assessment Tax Assessment Total Assessment is a certain percentage of the fair market value that is determined by local assessors to be the total taxable value of land and additions on the property. | Land | Improvement |
|---|---|---|---|---|
| 2024 | $293 | $42,140 | $42,140 | $0 |
| 2023 | $284 | $42,140 | $42,140 | $0 |
| 2022 | $280 | $42,140 | $42,140 | $0 |
| 2021 | $280 | $42,140 | $42,140 | $0 |
| 2020 | $280 | $42,140 | $42,140 | $0 |
| 2019 | $371 | $55,796 | $55,796 | $0 |
| 2018 | $371 | $0 | $0 | $0 |
| 2017 | $371 | $0 | $0 | $0 |
| 2016 | $367 | $0 | $0 | $0 |
| 2015 | $367 | $55,796 | $55,796 | $0 |
| 2014 | $367 | $55,796 | $55,796 | $0 |
AA
Seller's Agent in 2025
ABBY ALBRIGHT
Realty ONE Group East
(910) 750-2911
60 Total Sales
Buyer's Agent in 2025
Kacy Forbes
Realty ONE Group East
(252) 229-8228
158 Total Sales
YF
Seller's Agent in 2024
YVETTE FRENCH
ANTHONY D. FRENCH REAL ESTATE
(252) 671-5213
49 Total Sales
Seller Co-Listing Agent in 2024
Anthony French
ANTHONY D. FRENCH REAL ESTATE
(252) 671-5682
41 Total Sales
KB
Buyer's Agent in 2024
Katie Burnett
High Tide Property Group
Source: Hive MLS
MLS Number: 100503813
Disclaimer: Certain information contained herein is derived from information provided by parties other than Homes.com. All information provided is deemed reliable, but is not guaranteed to be accurate and should be independently verified.
The data relating to real estate on this web site comes in part from the Internet Data Exchange program of Hive MLS LLC. All information is deemed reliable but not guaranteed and should be independently verified. All properties are subject to prior sale, change, or withdrawal. Neither listing broker(s) nor Homesnap, Inc. shall be responsible for any typographical errors, misinformation, or misprints, and shall be held totally harmless from any damages arising from reliance upon these data. ©2026 Hive MLS LLC
Ask me questions while you tour the home.