NOT LISTED FOR SALE

6593 Santero Way Cotati, CA 94931

Cotati Area

Estimated Value: $636,000 - $734,000

4 Beds
3 Baths
1,703 Sq Ft
$399/Sq Ft Est. Value

Sale Details

Date Sold: April 27, 2022

Last sale price $665,000 $390 Per Sq Ft

Est. 2% increase in value since last sale

Current estimated payment $4,726 / mo

10 Days on Market

Highlights

  • Contemporary Architecture
  • Main Floor Bedroom
  • Granite Countertops
  • Wood Flooring
  • Window or Skylight in Bathroom
  • 2 Car Direct Access Garage

About This Home

As of April 2022

If you have been looking for a spacious townhome in a lovely, well-maintained community then this is it. The square footage is well used creating a home you will be proud to call your own. Crown molding in the public rooms and newer paint add to the overall appeal. There are granite counter tops, hardwood flooring in the living room, dining and kitchen area, tile on the bathroom floors, and carpeting in the bedrooms. The Energy efficient stainless appliances, a Nest Smart Thermostat, a new security system, which includes door sensors, shattered glass sensors, a water leak sensor, door cameras, as well as a keyless entry are also part of this wonderful homes attributes. Come and see how wonderful living on Santero Way can be.

Last Agent to Sell the Property

Cheri Cybulski

Keller Williams Realty License #01188744 Listed on: 03/18/2022

Keller Williams Realty

Last Buyer's Agent

Laura Hall

Corcoran Icon Properties License #01360545

Corcoran Icon Properties

Townhouse Details

Home Type

  • Townhome

Year Built

  • Built in 2004 | Remodeled

Lot Details

  • 1,355 Sq Ft Lot
  • Landscaped
  • Front Yard Sprinklers

HOA Fees

  • $320 Monthly HOA Fees

Parking

  • 2 Car Direct Access Garage
  • Rear-Facing Garage
  • Garage Door Opener
  • Shared Driveway

Home Design

  • Contemporary Architecture
  • Side-by-Side
  • Concrete Foundation
  • Frame Construction
  • Ceiling Insulation
  • Composition Roof
  • Wood Siding
  • Stucco

Interior Spaces

  • 1,703 Sq Ft Home
  • 3-Story Property
  • Combination Dining and Living Room
  • Storage Room
  • Video Cameras

Kitchen

  • Free-Standing Gas Range
  • Microwave
  • Ice Maker
  • Dishwasher
  • Kitchen Island
  • Granite Countertops
  • Disposal

Flooring

  • Wood
  • Carpet
  • Tile

Bedrooms and Bathrooms

  • 4 Bedrooms
  • Main Floor Bedroom
  • Primary Bedroom Upstairs
  • Walk-In Closet
  • 3 Full Bathrooms
  • Granite Bathroom Countertops
  • Tile Bathroom Countertop
  • Dual Flush Toilets
  • Dual Vanity Sinks in Primary Bathroom
  • Low Flow Toliet
  • Primary Bathroom Bathtub Only
  • Bathtub with Shower
  • Separate Shower
  • Window or Skylight in Bathroom

Laundry

  • Laundry on upper level
  • Dryer
  • Washer
  • Laundry Cabinets
  • 220 Volts In Laundry

Eco-Friendly Details

  • ENERGY STAR Qualified Appliances
  • Energy-Efficient Windows
  • Energy-Efficient Construction
  • Energy-Efficient Lighting
  • Energy-Efficient Insulation
  • Energy-Efficient Thermostat

Utilities

  • Central Heating and Cooling System
  • Heating System Uses Natural Gas
  • Gas Water Heater
  • Internet Available
  • Cable TV Available

Additional Features

  • Accessible Parking
  • Enclosed Patio or Porch

Listing and Financial Details

  • Assessor Parcel Number 144-770-018-000

Community Details

Overview

  • Association fees include common areas, insurance on structure, maintenance exterior, ground maintenance, management, roof
  • Santero Way HOA, Phone Number (925) 824-2888
  • Planned Unit Development

Recreation

  • Community Playground
  • Park

Security

  • Carbon Monoxide Detectors
  • Fire and Smoke Detector
  • Fire Suppression System

Townhouse Details

Home Type

Townhome

Year Built

Built in 2004 | Remodeled

Lot Details

1,355 Sq Ft Lot

HOA Fees

$320 per month

Parking

2

Listing Details

  • Type: Residential
  • Property Sub Type: Townhouse
  • Subtype Description: Attached, Planned Unit Develop
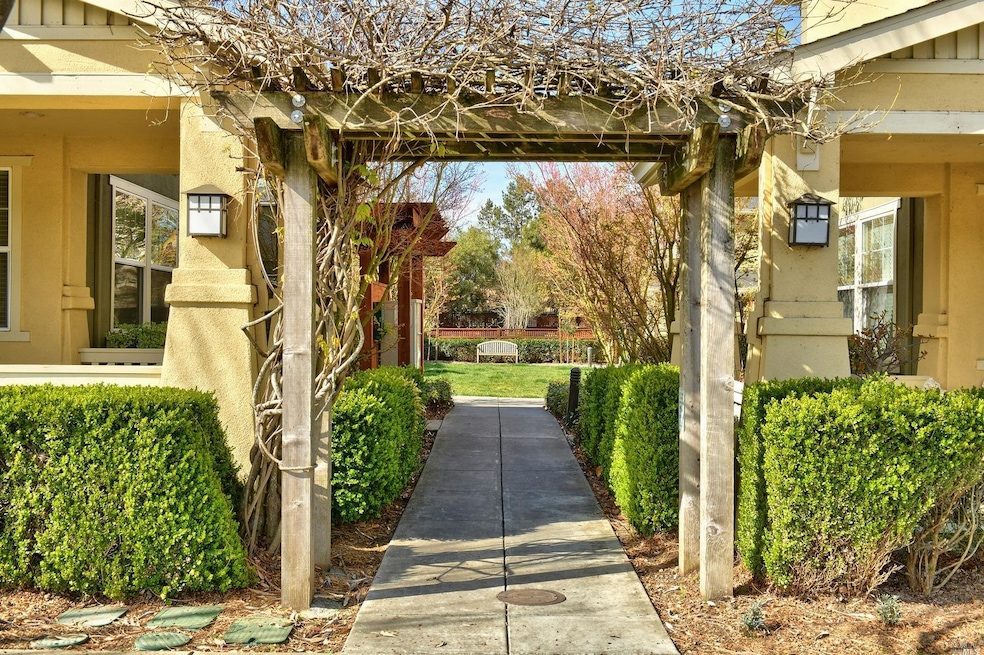
  • Directions To Property: East on East Cotati, Right onto Santero Way. Second Arbor into courtyard, Home is on the left towards the back. Sign in upper window.
  • Lot Size Acres: 0.0311
  • Stories: 3
  • Levels: Three Or More
  • ArchitecturalStyle: Contemporary
  • Special Features: None

Interior Features

  • Appliances: Dishwasher, Disposal, ENERGY STAR Qualified Appliances, Free Standing Gas Range, Free Standing Refrigerator, Gas Water Heater, Ice Maker, Microwave, Plumbed For Ice Maker
  • Bedrooms: 4
  • Master Bathroom Features: Double Sinks, Dual Flush Toilet, Granite, Low-Flow Toilet(s), Shower Stall(s), Tile, Tub, Window
  • Master Bedroom Features: Walk-In Closet
  • Full Bathrooms: 3
  • Dining Room Features: Dining/Living Combo
  • Accessibility Features: Parking
  • Flooring: Carpet, Tile, Wood
  • Price Per Square Foot: 390.49
  • Square Footage: 1703.00
  • Bathroom Features: Dual Flush Toilet, Granite, Low-Flow Toilet(s), Tub w/Shower Over
  • Bathrooms: 3
  • Kitchen Features: Granite Counter, Island w/Sink, Pantry Cabinet
  • Room Type: Baths Other, Kitchen, Living Room, Master Bathroom, Master Bedroom, Storage
  • Lower Level: Bedroom(s), Full Bath(s), Garage, Street Entrance
  • Main Level: Bedroom(s), Kitchen, Living Room

Exterior Features

  • Construction Materials: Ceiling Insulation, Frame, Glass, Stucco, Wall Insulation, Wood
  • Foundation: Concrete
  • Lot Features: Auto Sprinkler Front, Landscape Front, Shape Regular, Storm Drain, Street Lights
  • Property Condition: Updated/Remodeled
  • Roof: Composition
  • Patio And Porch Features: Enclosed Patio

Garage/Parking

  • Parking Features: Attached, Garage Door Opener, Garage Facing Rear, Interior Access, Side-by-Side
  • Total Parking Spaces: 2.00
  • Garage Spaces: 2.00
  • Driveway/Sidewalks: Maintenance Agreement, Paved Driveway, Paved Sidewalk, Shared Driveway, Sidewalk/Curb/Gutter

Utilities

  • Cooling: Central, See Remarks
  • Electric: 220 Volts in Laundry
  • Security Features: Carbon Mon Detector, Double Strapped Water Heater, Fire Alarm, Fire Extinguisher, Fire Suppression System, Smoke Detector, Video System
  • Sewer: Public Sewer
  • Utilities: Cable Available, Internet Available, Public
  • Water Source: Meter on Site, Public
  • Heating: Central, Natural Gas, See Remarks
  • Laundry Features: Cabinets, Dryer Included, Electric, Gas Hook-Up, Laundry Closet, Upper Floor, Washer Included

Association/Amenities

  • Association Features: Park, Playground

Condo/Co-op/Association

  • Association Fee: 320
  • Association Fee Frequency: Monthly
  • Association Name: Santero Way HOA
  • Association Phone: (925) 824-2888

Fee Information

  • Association Fee Includes: Common Areas, Insurance on Structure, Maintenance Exterior, Maintenance Grounds, Management, Roof

Lot Info

  • Assessor Parcel Number: 144-770-018-000
  • Lot Size Sq Ft: 1355.00

Green Features

  • Energy Efficient: Appliances, Construction, Insulation, Lighting, Thermostat, Windows

Building Info

  • Year Built: 2004

Range of Values:

--
Value Increase
--
Percent Increase
--
Adjusted for Inflation
Collateral Analytics

Collateral Analytics Collateral Analytics AVMs (Automated Valuation Model) employ a number of statistical approaches combined with neighborhood-specific comparable selection guarantees the most up-to-date and precise valuations.

Not Available

Collateral Analytics does not have data for the current month. Please view the chart for historical values.

ICE

ICE Mortgage Technology ICE Mortgage Technology’s AVM (Automated Valuation Model) is a state-of-the-art online residential property valuation tool that provides a quick and accurate estimate of the value of almost any home in the U.S.

Not Available

ICE Mortgage Technology does not have data for the current month. Please view the chart for historical values.

First American

First American First American Data & Analytics’ next-generation AVM combines unrivaled data assets with a blended ensemble of valuation models to produce highly accurate, reliable valuations you can trust.

Not Available

First American does not have data for the current month. Please view the chart for historical values.

Quantarium

Quantarium Quantarium’s valuation service, repeatedly proven the industry’s most accurate and comprehensive, is supercharged with a self-learning and auto-tuning AI engine that continually becomes smarter and more accurate as it processes daily inputs from the industry’s leading RE data lake.

Not Available

Quantarium does not have data for the current month. Please view the chart for historical values.

Average Value
Not Available
List Price
Sold Price
Create a Home Valuation Report for This Property
The Home Valuation Report is an in-depth analysis detailing your home's value as well as a comparison with similar homes in the area

Home Values in the Area

Source: Public Records

Average Home Value in this Area


Source: Public Records

Property History

We collect this data history from publicly available records. To have your information removed, we recommend requesting removal directly through your county’s website.

Date Event Price List to Sale Price per Sq Ft
04/27/2022 04/27/22 Sold $665,000 +3.3% $390 / Sq Ft
03/28/2022 03/28/22 Pending -- -- --
03/18/2022 03/18/22 For Sale $644,000 -- $378 / Sq Ft
Source: Bay Area Real Estate Information Services (BAREIS)

Agents Affiliated with this Home

  • Section Image
  • Section Image
  • Section Image
See All Agents

Map

Source: Bay Area Real Estate Information Services (BAREIS)

MLS Number: 322023677

Bay Area Real Estate Information Services (BAREIS)

APN: 144-770-018

Your Personal Tour Guide

Ask me questions while you tour the home.