NOT LISTED FOR SALE

6595 Nc Highway 231 Middlesex, NC 27557

Middlesex Area
3 Beds
2 Baths
1,512 Sq Ft
0.92 Acre Lot

Sale Details

Date Sold: September 26, 2023

Last sale price $245,000 $162 Per Sq Ft

3 Days on Market

Highlights

  • Deck
  • Ranch Style House
  • No HOA
  • Archer Lodge Middle School Rated A-
  • Granite Countertops
  • Separate Shower in Primary Bathroom

About This Home

As of September 2023

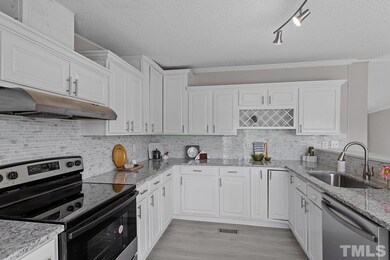
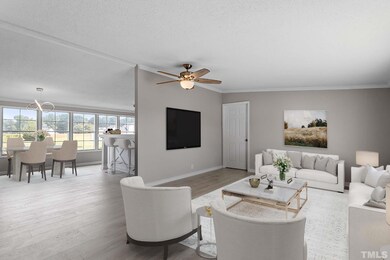
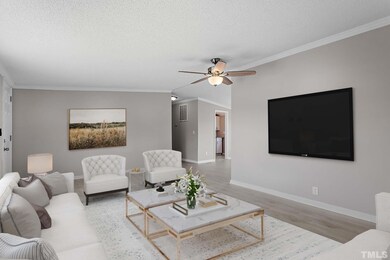
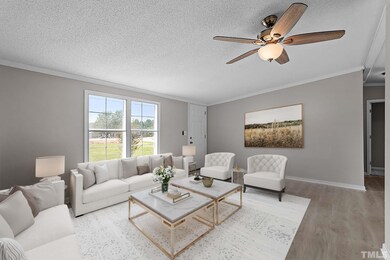
Multiple Offers || Deadline 8am August 29th Gorgeous Ranch on one acre with stunning pond view from front porch! Features a bright open floor plan and upgrades galore including a charming kitchen with farmhouse accents, granite counters, glass tile backsplash and Stainless Steel Appliances. Wide plank hardwood like flooring throughout main living areas; PLUSH carpet and designer inspired paint. Primary Suite with dual vanity and HUGE WIC. Move in and Enjoy! Staged photos for illustration only, to show homes potential.

Last Agent to Sell the Property

Stephanie Anson

Northside Realty Inc. License #270558 Listed on: 08/25/2023

Northside Realty Inc.

Last Buyer's Agent

Jay Sutton

Keller Williams Realty License #248170

Keller Williams Realty
Create a Home Valuation Report for This Property
The Home Valuation Report is an in-depth analysis detailing your home's value as well as a comparison with similar homes in the area

Property Details

Home Type

  • Manufactured Home

Est. Annual Taxes

  • $657

Year Built

  • Built in 1999

Lot Details

  • 40,075 Sq Ft Lot
  • Landscaped

Home Design

  • Ranch Style House
  • Vinyl Siding

Interior Spaces

  • 1,512 Sq Ft Home
  • Ceiling Fan
  • Family Room
  • Combination Kitchen and Dining Room
  • Utility Room
  • Crawl Space

Kitchen

  • Electric Range
  • Range Hood
  • Dishwasher
  • Granite Countertops

Flooring

  • Carpet
  • Laminate

Bedrooms and Bathrooms

  • 3 Bedrooms
  • Walk-In Closet
  • 2 Full Bathrooms
  • Separate Shower in Primary Bathroom
  • Soaking Tub
  • Bathtub with Shower
  • Separate Shower

Laundry

  • Laundry Room
  • Laundry on main level

Parking

  • Private Driveway
  • Unpaved Parking

Schools

  • Corinth Holder Elementary School
  • Archer Lodge Middle School
  • Corinth Holder High School

Utilities

  • Forced Air Heating and Cooling System
  • Electric Water Heater

Additional Features

  • Deck
  • Manufactured Home

Community Details

  • No Home Owners Association
  • Royal Acres Subdivision

Property Details

Home Type

Manufactured Home

Est. Annual Taxes

$657

Year Built

Built in 1999

Lot Details

0.92 Acres

Listing Details

  • Year Built: 1999
  • Prop. Type: Residential
  • Subdivision Name: Royal Acres
  • Above Grade Finished Sq Ft: 1512.0
  • Architectural Style: Ranch
  • Body Type: Double Wide
  • Carport Y N: No
  • Garage Yn: No
  • Unit Levels: One
  • New Construction: No
  • Contract Information Ownership Type: Other
  • General Property Information Lot Size Dimensions: see plat
  • General Property Information Basement YN: No
  • General Property Information Fireplace YN: No
  • Architectural Style Ranch: Yes
  • Cooling Central Air: Yes
  • Interior Features BathtubShower Combination: Yes
  • Interior Features KitchenDining Room Combination: Yes
  • Laundry Features Laundry Room: Yes
  • Laundry Features Main Level: Yes
  • Levels One: Yes
  • Flooring Carpet: Yes
  • Interior Features Separate Shower: Yes
  • Room Types Bedroom 2 Level: M
  • Room Types Bedroom 3 Level: M
  • Room Types Dining Room2: Yes
  • Room Types Family Room2: Yes
  • Room Types Primary Bedroom Level: M
  • Room Types Utility Room: Yes
  • Body Type Double Wide: Yes
  • Structure Type Manufactured House: Yes
  • Remarks and Miscellaneous Syndication Remarks2: Multiple Offers || Deadline 8am August 29th Gorgeous Ranch on one acre with stunning pond view from front porch! Features a bright open floor plan and upgrades galore including a beautiful kitchen with granite counters, glass tile backsplash and Stainless Steel Appliances. Wide plank hardwood like flooring throughout main living areas; PLUSH carpet and designer inspired paint. Primary Suite with dual vanity and HUGE WIC. Move in and Enjoy! Staged photos for illustration only, to show homes potential.
  • Flooring Laminate: Yes
  • General Property Information Above Grade Finished Area: 1512.0
  • General Property Information Carport YN: No
  • General Property Information Lot Size Square Feet2: 40075.2
  • General Property Information Lot Size Acres: 0.92
  • General Property Information:Living Area3: 1512.0
  • Special Features: VirtualTour
  • Property Sub Type: MobileManufactured

Interior Features

  • Flooring: Carpet, Laminate
  • Interior Amenities: Bathtub/Shower Combination, Ceiling Fan(s), Granite Counters, Kitchen/Dining Room Combination, Primary Downstairs, Separate Shower, Soaking Tub, Walk-In Closet(s)
  • Basement: Crawl Space
  • Appliances: Dishwasher, Electric Range, Electric Water Heater, Range Hood
  • Basement YN: No
  • Full Bathrooms: 2
  • Total Bedrooms: 3
  • Appliances Dishwasher: Yes
  • Appliances:Range Hood: Yes
  • Interior Features:Ceiling Fan(s)2: Yes
  • Interior Features:Granite Counters: Yes
  • Interior Features:Primary Downstairs: Yes
  • Interior Features:Walk-In Closet(s): Yes
  • Basement:Crawl Space: Yes
  • Appliances:Electric Water Heater: Yes
  • Appliances:Electric Range: Yes
  • Interior Features:Soaking Tub: Yes

Exterior Features

  • Acres: 0.92
  • Construction Type: Vinyl Siding
  • Patio And Porch Features: Deck
  • Lot Features:Landscaped: Yes
  • Construction Materials:Vinyl Siding: Yes
  • Patio And Porch Features:Deck2: Yes

Garage/Parking

  • Attached Garage: No
  • Parking Features: Driveway, Unpaved
  • Parking Features:Driveway: Yes
  • Parking Features:Unpaved: Yes

Utilities

  • Heating: Electric, Forced Air
  • Cooling: Central Air
  • Cooling Y N: Yes
  • HeatingYN: Yes
  • Heating:Electric4: Yes
  • Heating:Forced Air: Yes

Condo/Co-op/Association

  • Association: No

Association/Amenities

  • General Property Information:Association YN: No

Schools

  • Ninth Grade High School: Johnston - Corinth Holder
  • Middle Or Junior School: Johnston - Archer Lodge

Lot Info

  • Lot Dimensions: see plat
  • Lot Size Sq Ft: 40075.2
  • ResoLotSizeUnits: Acres

Tax Info

  • Tax Annual Amount: 657.0
  • Tax Year: 2023

MLS Schools

  • Elementary School: Johnston - Corinth Holder

Ownership History

We collect this data history from publicly available records. To have your information removed, we recommend requesting removal directly through your county’s website.

Date Name Owned For Owner Type

Purchase Details

Listed on
Aug 25, 2023
Closed on
Sep 22, 2023
Sold by
Bought by
Seller's Agent
Stephanie Anson
Northside Realty Inc.
Buyer's Agent
Jay Sutton
Keller Williams Realty
List Price
$239,900
Sold Price
$245,000
Premium/Discount to List
$5,100
2.13%
Views
24

Purchase Details

Closed on
Jun 1, 2023
Sold by
Bought by

Home Financials for this Owner

Home Financials are based on the most recent Mortgage that was taken out on this home.
Original Mortgage
$115,175
Interest Rate
6.39%
Mortgage Type
New Conventional

Purchase Details

Closed on
Sep 17, 2019
Sold by
Bought by

Home Financials for this Owner

Home Financials are based on the most recent Mortgage that was taken out on this home.
Original Mortgage
$98,188
Interest Rate
3.6%
Mortgage Type
FHA

Purchase Details

Closed on
Sep 4, 2019
Sold by
Bought by

Home Financials for this Owner

Home Financials are based on the most recent Mortgage that was taken out on this home.
Original Mortgage
$98,188
Interest Rate
3.6%
Mortgage Type
FHA

Purchase Details

Closed on
Mar 31, 2014
Sold by
Bought by

Purchase Details

Closed on
Mar 3, 2011
Sold by
Bought by

Purchase Details

Closed on
Jan 28, 2009
Sold by
Bought by

Purchase Details

Closed on
Jul 3, 2008
Sold by
Bought by

Purchase Details

Closed on
Oct 27, 2005
Sold by
Bought by

Home Financials for this Owner

Home Financials are based on the most recent Mortgage that was taken out on this home.
Original Mortgage
$89,594
Interest Rate
5.71%
Mortgage Type
FHA

Purchase Details

Closed on
Mar 28, 2005
Sold by
Bought by

Purchase Details

Closed on
Dec 1, 2004
Sold by
Bought by
Source: Public Records

Home Values in the Area

Source: Public Records

Average Home Value in this Area


Source: Public Records

Agents Specializing in Middlesex, NC

See All Agents

Purchase History

We collect this data history from publicly available records. To have your information removed, we recommend requesting removal directly through your county’s website.

Date Buyer Sale Price Title Company
$245,000 None Listed On Document
$117,000 None Listed On Document
-- None Available
$100,000 None Available
$70,000 Investors Title Ins Co
$78,000 None Available
-- None Available
$92,952 None Available
$91,000 None Available
-- None Available
-- --
Source: Public Records

Mortgage History

We collect this data history from publicly available records. To have your information removed, we recommend requesting removal directly through your county’s website.

Date Status Borrower Loan Amount
Previous Owner $115,175
Previous Owner $98,188
Previous Owner $89,594
Source: Public Records

Property History

We collect this data history from publicly available records. To have your information removed, we recommend requesting removal directly through your county’s website.

Date Event Price List to Sale Price per Sq Ft
09/26/2023 09/26/23 Sold $245,000 +2.1% $162 / Sq Ft
08/28/2023 08/28/23 Pending -- -- --
08/25/2023 08/25/23 For Sale $239,900 -- $159 / Sq Ft
Source: Doorify MLS

Tax History

We collect this data history from publicly available records. To have your information removed, we recommend requesting removal directly through your county’s website.

Year Tax Paid Tax Assessment Tax Assessment Total Assessment is a certain percentage of the fair market value that is determined by local assessors to be the total taxable value of land and additions on the property. Land Improvement
2025 $1,131 $178,180 $48,760 $129,420
2024 $665 $82,100 $23,410 $58,690
2023 $657 $82,100 $23,410 $58,690
2022 $690 $82,100 $23,410 $58,690
2021 $690 $82,100 $23,410 $58,690
2020 $706 $82,100 $23,410 $58,690
2019 $706 $82,100 $23,410 $58,690
2018 $683 $77,660 $21,450 $56,210
2017 $683 $77,660 $21,450 $56,210
2016 $679 $77,130 $21,450 $55,680
2015 $679 $77,130 $21,450 $55,680
2014 $679 $77,130 $21,450 $55,680
Source: Public Records

Agents Affiliated with this Home

  • Section Image
  • Section Image
See All Agents

Map

Source: Doorify MLS

MLS Number: 2529109

Doorify MLS
Your Personal Tour Guide

Ask me questions while you tour the home.