NOT LISTED FOR SALE

Estimated Value: $643,000 - $935,000

3 Beds
2 Baths
2,014 Sq Ft
$390/Sq Ft Est. Value

Sale Details

Date Sold: March 21, 2025

Last sale price $715,000 $355 Per Sq Ft

Est. 10% increase in value since last sale

Current estimated payment $5,304 / mo

135 Days on Market

Highlights

  • Cathedral Ceiling
  • Roman Tub
  • Garden View
  • Limestone Creek Elementary School Rated A-

  • Traditional Architecture
  • Outdoor Living Area

About This Home

As of March 2025


Welcome to Your New Home in ''The Shores,'' Jupiter, FL
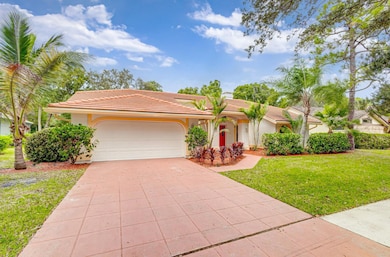

This classic CBS construction offers three bedrooms, two bathrooms, and a spacious den, providing over 2,000 square feet of comfortable living space. The home is equipped with a newer roof and an updated A/C unit, ensuring peace of mind.



Upon entering, you'll be greeted by an open-concept layout that includes a split floor plan, offering both privacy and comfort. The Shores community is known for its charming oak tree-lined streets, tranquil walking paths, and extremely low HOA fees. Families will appreciate being in a top-rated school district, just minutes from Limestone Creek Elementary School.
Centrally located, this home is perfectly situated far enough west to be protected from coastal storms, yet close enough for a short drive to Jupiter's pristine beaches, seaside retail, dining, and entertainment. You'll also enjoy quick access to I-95 and the Florida Turnpike, with Palm Beach International Airport just a 25-minute drive away.

Don't miss out on the opportunity to call this timeless home your own!

Last Agent to Sell the Property

Joe Franklin

Johnston Group Real Estate Serv License #3346332 Listed on: 09/27/2024

Johnston Group Real Estate Serv

Co-Listed By

Petrice Mitchell

Johnston Group Real Estate Serv License #3400937

Last Buyer's Agent

Pamela Smith

Frankel Ball Realty LLC License #3309959

Frankel Ball Realty LLC

Range of Values:

--
Value Increase
--
Percent Increase
--
Adjusted for Inflation
Collateral Analytics

Collateral Analytics Collateral Analytics AVMs (Automated Valuation Model) employ a number of statistical approaches combined with neighborhood-specific comparable selection guarantees the most up-to-date and precise valuations.

Not Available

Collateral Analytics does not have data for the current month. Please view the chart for historical values.

ICE

ICE Mortgage Technology ICE Mortgage Technology’s AVM (Automated Valuation Model) is a state-of-the-art online residential property valuation tool that provides a quick and accurate estimate of the value of almost any home in the U.S.

Not Available

ICE Mortgage Technology does not have data for the current month. Please view the chart for historical values.

First American

First American First American Data & Analytics’ next-generation AVM combines unrivaled data assets with a blended ensemble of valuation models to produce highly accurate, reliable valuations you can trust.

Not Available

First American does not have data for the current month. Please view the chart for historical values.

Quantarium

Quantarium Quantarium’s valuation service, repeatedly proven the industry’s most accurate and comprehensive, is supercharged with a self-learning and auto-tuning AI engine that continually becomes smarter and more accurate as it processes daily inputs from the industry’s leading RE data lake.

Not Available

Quantarium does not have data for the current month. Please view the chart for historical values.

Average Value
Not Available
List Price
Sold Price
Create a Home Valuation Report for This Property
The Home Valuation Report is an in-depth analysis detailing your home's value as well as a comparison with similar homes in the area

Home Details

Home Type

  • Single Family

Est. Annual Taxes

  • $10,150

Year Built

  • Built in 1988

Lot Details

  • 8,625 Sq Ft Lot
  • Southeast Facing Home
  • Sprinkler System
  • Property is zoned R1-A(c

HOA Fees

  • $95 Monthly HOA Fees

Parking

  • 2 Car Attached Garage
  • Garage Door Opener

Home Design

  • Traditional Architecture
  • Tile Roof
  • Concrete Roof

Interior Spaces

  • 2,014 Sq Ft Home
  • 1-Story Property
  • Built-In Features
  • Cathedral Ceiling
  • Fireplace
  • French Doors
  • Screened Porch
  • Storage
  • Garden Views

Kitchen

  • Breakfast Area or Nook
  • Electric Range
  • Ice Maker
  • Dishwasher
  • Disposal

Flooring

  • Carpet
  • Laminate
  • Ceramic Tile

Bedrooms and Bathrooms

  • 3 Main Level Bedrooms
  • Split Bedroom Floorplan
  • Walk-In Closet
  • 2 Full Bathrooms
  • Dual Sinks
  • Roman Tub
  • Jettted Tub and Separate Shower in Primary Bathroom

Laundry

  • Laundry closet
  • Dryer
  • Washer
  • Laundry Tub

Outdoor Features

  • Patio
  • Outdoor Living Area

Schools

  • Limestone Creek Elementary School
  • Jupiter Middle School
  • Jupiter High School

Utilities

  • Central Heating and Cooling System
  • Three-Phase Power
  • Electric Water Heater
  • Cable TV Available

Listing and Financial Details

  • Assessor Parcel Number 30424034100003340

Community Details

Overview

  • Shores 3 Subdivision

Amenities

  • Picnic Area

Recreation

  • Community Playground
  • Trails

Home Details

Home Type

Single Family

Est. Annual Taxes

$10,150

Year Built

Built in 1988

Lot Details

8,625 Sq Ft Lot

HOA Fees

$95 per month

Parking

2

Listing Details

  • Prop. Type: Residential
  • Property Sub Type: Single Family Residence
  • Property Sub Type Additional: Single Family Residence
  • Directions: I-95 TO INDIANTOWN ROAD, EAST TO CENTRAL BLVD. HEAD NORTH ON CENTRAL BLVD & MAKE A LEFT ONTO LONGSHORE DR. TAKE YOUR NEXT RIGHT ONTO STILL LAKE DR & A LEFT ONTO WINDING LAKE DR.
  • Year Built: 1988
  • Architectural Style: Traditional
  • Unit Levels: One
  • New Construction: No
  • Building Stories: 1
  • DelayedMarketingYN: No
  • Special Features: VirtualTour
  • Stories: 1

Interior Features

  • Interior Amenities: Built-in Features, Breakfast Area, Cathedral Ceiling(s), Dual Sinks, Garden Tub/Roman Tub, Jetted Tub, Split Bedrooms, Storage, Separate Shower, Vaulted Ceiling(s), Walk-In Closet(s)
  • Main Level Bedrooms: 3
  • Furnished: Unfurnished
  • Appliances: Dryer, Dishwasher, Electric Range, Electric Water Heater, Disposal, Ice Maker, Refrigerator, Water Heater, Washer
  • Full Bathrooms: 2
  • Total Bedrooms: 3
  • Door Features: French Doors
  • Fireplace: Yes
  • Flooring: Carpet, Ceramic Tile, Laminate
  • Living Area: 2014.0
  • Stories: 1

Exterior Features

  • Exterior Features: Outdoor Living Area
  • View: Garden
  • Lot Features: Sprinklers Automatic, Sprinkler System, < 1/4 Acre
  • Pool Private: No
  • View: Yes
  • Waterfront Features: None
  • Waterfront: No
  • Construction Type: Block
  • Direction Faces: Southeast
  • Patio And Porch Features: Covered, Patio, Porch, Screened
  • Property Condition: Resale
  • Roof: Concrete, Tile

Garage/Parking

  • Covered Parking Spaces: 2.0
  • Attached Garage: Yes
  • Garage Spaces: 2.0
  • Garage Yn: Yes
  • Parking Features: Attached, Garage, Garage Door Opener

Utilities

  • Laundry Features: Inside, Laundry Closet, Laundry Tub
  • Cooling: Central Air
  • Cooling Y N: Yes
  • Heating: Central
  • Heating Yn: Yes
  • Electric: 3 Phase
  • Sewer: Public Sewer
  • Utilities: Cable Available, Sewer Available, Water Available
  • Water Source: Public

Condo/Co-op/Association

  • Association Fee: 95.0
  • Phone: 561763008
  • Pets Allowed: Yes
  • Community Features: Home Owners Association
  • Senior Community: No
  • Amenities: Picnic Area, Playground, Sidewalks, Trail(s)
  • Association Fee Frequency: Monthly
  • Association: Yes
  • Pets Allowed: Yes

Schools

  • Elementary School: Limestone Creek
  • High School: Jupiter
  • Middle Or Junior School: Jupiter

Lot Info

  • Parcel #: 30424034100003340
  • Lot Size Acres: 0.2
  • Mobile Dim Units: Feet
  • Zoning: R1-A(c

Tax Info

  • Tax Year: 2023
  • Tax Annual Amount: 10150.0

Ownership History

We collect this data history from publicly available records. To have your information removed, we recommend requesting removal directly through your county’s website.

Date Name Owned For Owner Type

Purchase Details

Listed on
Sep 27, 2024
Closed on
Mar 21, 2025
Sold by
Morgan William T and Morgan Deborah T
Bought by
Seller's Agent
Joe Franklin
Johnston Group Real Estate Serv
Buyer's Agent
Pamela Smith
Frankel Ball Realty LLC
List Price
$799,900
Sold Price
$715,000
Premium/Discount to List
-$84,900
-10.61%
Views
124
Current Estimated Value
$783,322

Home Financials for this Owner

Home Financials are based on the most recent Mortgage that was taken out on this home.
Estimated Appreciation
$68,322
Avg. Annual Appreciation
6.68%
Original Mortgage
$572,000
Interest Rate
6.63%
Mortgage Type
New Conventional
Source: Public Records

Home Values in the Area

Source: Public Records

Average Home Value in this Area


Source: Public Records

Agents Specializing in The Shores, FL

See All Agents

Purchase History

We collect this data history from publicly available records. To have your information removed, we recommend requesting removal directly through your county’s website.

Date Buyer Sale Price Title Company
$715,000 None Listed On Document
Source: Public Records

Mortgage History

We collect this data history from publicly available records. To have your information removed, we recommend requesting removal directly through your county’s website.

Date Status Borrower Loan Amount
Open $582,700
Closed Hall Willam Bradford $572,000
Source: Public Records

Property History

We collect this data history from publicly available records. To have your information removed, we recommend requesting removal directly through your county’s website.

Date Event Price List to Sale Price per Sq Ft
03/21/2025 03/21/25 Sold $715,000 -4.4% $355 / Sq Ft
12/10/2024 12/10/24 Price Changed $747,900 -2.9% $371 / Sq Ft
12/01/2024 12/01/24 Price Changed $769,900 -1.3% $382 / Sq Ft
10/25/2024 10/25/24 Price Changed $779,900 -2.5% $387 / Sq Ft
09/27/2024 09/27/24 For Sale $799,900 -- $397 / Sq Ft
Source: BeachesMLS (Greater Fort Lauderdale)

Tax History

We collect this data history from publicly available records. To have your information removed, we recommend requesting removal directly through your county’s website.

Year Tax Paid Tax Assessment Tax Assessment Total Assessment is a certain percentage of the fair market value that is determined by local assessors to be the total taxable value of land and additions on the property. Land Improvement
2025 $10,640 $590,356
2024 $10,640 $550,872
2023 $10,150 $500,793 $0 $0
2022 $9,388 $455,266 $0 $0
2021 $8,190 $428,389 $172,500 $255,889
2020 $7,479 $376,253 $150,000 $226,253
2019 $7,235 $358,272 $150,000 $208,272
2018 $6,860 $349,291 $145,438 $203,853
2017 $6,915 $345,063 $138,512 $206,551
2016 $6,622 $322,049 $0 $0
2015 $6,361 $297,530 $0 $0
2014 $5,917 $270,482 $0 $0
Source: Public Records

Agents Affiliated with this Home

  • Section Image
  • Section Image
  • Section Image
See All Agents

Map

Source: BeachesMLS (Greater Fort Lauderdale)

MLS Number: R11024430

BeachesMLS (Greater Fort Lauderdale)

APN: 30-42-40-34-10-000-3340

Your Personal Tour Guide

Ask me questions while you tour the home.