
Linda Bell
Bell Realty & Co.
(833) 680-0282
131 Total Sales
1 in Morrow
$271,000 Price
Estimated Value: $255,514
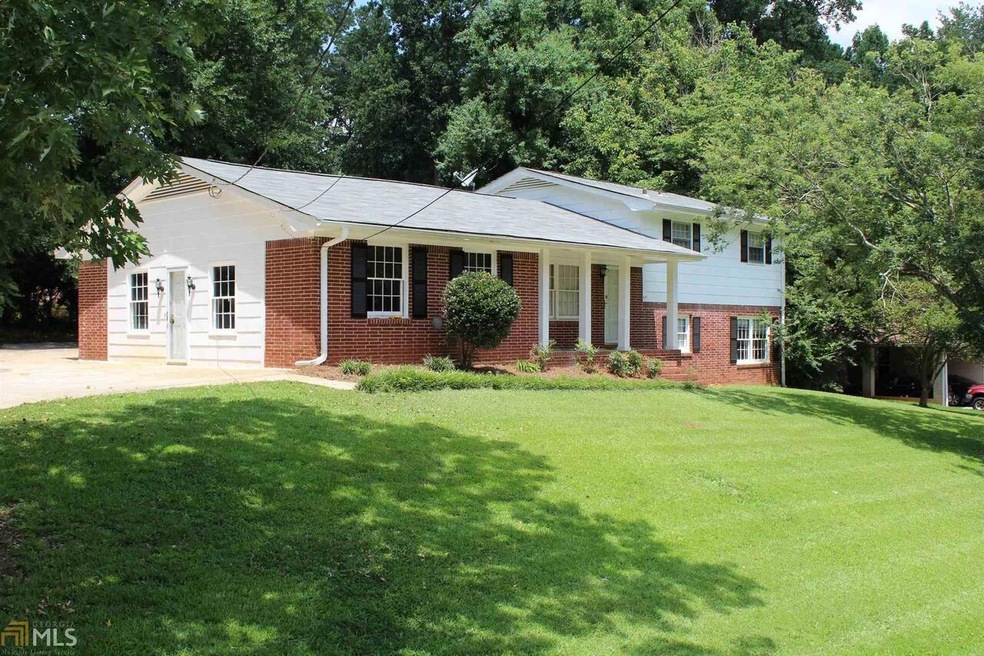
This 4-sided brick home offers over 2800 square foot with 5 bedrooms and a HUGE den with brick fireplace. Also, this home has an attached 2 car garage and extra parking space. The kitchen has a ton of storage space and updated appliances. The formal living room has beautiful hardwood floors. Upstairs are 3 big bedrooms with a shared full bathroom. On the lower level is the master suite, 4th bedroom and a full bathroom. The home has just been renovated with new carpet and paint. A portion of the back yard is fenced. This home is surrounded by friendly neighbors and just 3 minutes away from I-75. Occupied - Ready to move in!
Last Agent to Rent the Property
Hometown Realty License #355220 Listed on: 08/14/2023
We collect this data history from publicly available records. To have your information removed, we recommend requesting removal directly through your county’s website.
Linda Bell
Bell Realty & Co.
(833) 680-0282
131 Total Sales
1 in Morrow
$271,000 Price
Sandra Gibson
Regal Realty Group LLC
(470) 670-0956
86 Total Sales
1 in Morrow
$224,000 Price
Curt Swilley, Jr.
Rock River Realty, LLC.
(855) 910-9311
126 Total Sales
6 in Morrow
$110K - $233K Price Range
Natalie Cousins
Natalie Cousins & Associates
(888) 613-3056
66 Total Sales
1 in Morrow
$212,000 Price
Chris Williams
HomeSmart
(678) 252-6035
69 Total Sales
2 in Morrow
$165,000 Price Range
Judith O'Rear
Coldwell Banker Realty
(770) 758-7672
47 Total Sales
2 in Morrow
$199,500 Price Range
We collect this data history from publicly available records. To have your information removed, we recommend requesting removal directly through your county’s website.
| Date | Buyer | Sale Price | Title Company |
|---|---|---|---|
| -- | -- | ||
| $62,000 | -- | ||
| -- | -- |
We collect this data history from publicly available records. To have your information removed, we recommend requesting removal directly through your county’s website.
| Date | Status | Borrower | Loan Amount |
|---|---|---|---|
| Previous Owner | $49,600 | ||
| Previous Owner | $65,000 |
We collect this data history from publicly available records. To have your information removed, we recommend requesting removal directly through your county’s website.
| Date | Event | Price | List to Sale | Price per Sq Ft |
|---|---|---|---|---|
| 09/06/2023 09/06/23 | Rented | $1,900 | -2.6% | -- |
| 08/14/2023 08/14/23 | For Rent | $1,950 | -- | -- |
We collect this data history from publicly available records. To have your information removed, we recommend requesting removal directly through your county’s website.
| Year | Tax Paid | Tax Assessment Tax Assessment Total Assessment is a certain percentage of the fair market value that is determined by local assessors to be the total taxable value of land and additions on the property. | Land | Improvement |
|---|---|---|---|---|
| 2025 | $3,748 | $89,960 | $8,000 | $81,960 |
| 2024 | $3,853 | $90,920 | $8,000 | $82,920 |
| 2023 | $3,286 | $83,240 | $8,000 | $75,240 |
| 2022 | $3,015 | $70,120 | $8,000 | $62,120 |
| 2021 | $2,372 | $54,120 | $8,000 | $46,120 |
| 2020 | $1,669 | $47,560 | $8,000 | $39,560 |
| 2019 | $1,691 | $47,518 | $6,400 | $41,118 |
| 2018 | $883 | $24,800 | $6,400 | $18,400 |
| 2017 | $1,573 | $44,083 | $6,400 | $37,683 |
| 2016 | $1,499 | $42,011 | $6,400 | $35,611 |
| 2015 | $991 | $0 | $0 | $0 |
| 2014 | $859 | $24,713 | $6,400 | $18,313 |
Landlord's Agent in 2023
Cory Dickerson
Hometown Realty
(678) 389-1934
139 Total Sales
Source: Georgia MLS
MLS Number: 10191719
APN: 12-0110B-00C-003
Disclaimer: Certain information contained herein is derived from information provided by parties other than Homes.com. All information provided is deemed reliable, but is not guaranteed to be accurate and should be independently verified.
The data relating to real estate for sale on this web site comes in part from the Broker Reciprocity Program of Georgia MLS. Real estate listings held by brokerage firms other than Redfin are marked with the Broker Reciprocity logo and detailed information about them includes the name of the listing brokers. Information deemed reliable but not guaranteed. Copyright 2026 Georgia MLS. All rights reserved.
Ask me questions while you tour the home.