
Gunilla Rubino
Coldwell Banker Realty
(351) 208-1129
47 Total Sales
2 in Londonderry
$400K - $500K Price Range

Estimated Value: $224,000 - $252,057
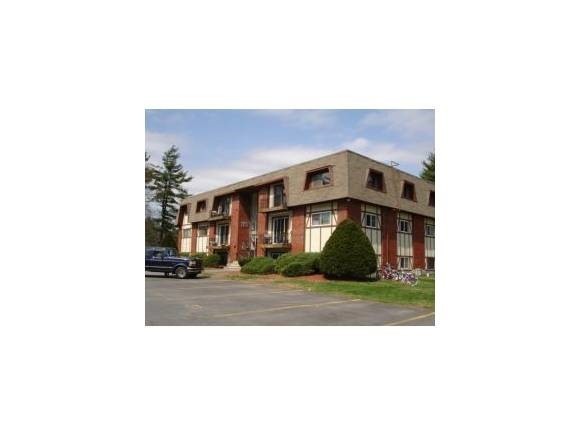
Recently renovated hard to find true 3 Bedroom Condo, new windows, updated bath, rugs, refrigerator, freshly painted, move-in condition, rent includes hot water, pool, tennis court, storage space, May 1st occupancy, 1 years lease, no pets, no smoking, credit check required.
Last Agent to Rent the Property
Jeanie Dean
EXP Realty Brokerage Phone: 800-450-7784 License #001096 Listed on: 04/19/2013
Last Renter's Agent
Jeanie Dean
EXP Realty Brokerage Phone: 800-450-7784 License #001096 Listed on: 04/19/2013
We collect this data history from publicly available records. To have your information removed, we recommend requesting removal directly through your county’s website.
Gunilla Rubino
Coldwell Banker Realty
(351) 208-1129
47 Total Sales
2 in Londonderry
$400K - $500K Price Range
Simone Barry
Remax Capital Realty and Remax Coastal Living
(855) 846-1275
30 Total Sales
1 in Londonderry
$400,000 Price
Jo-Ellen Redmond
EXP Realty
(833) 900-2765
63 Total Sales
3 in Londonderry
$680K - $770K Price Range
Jim Serino
Coldwell Banker Realty
(833) 657-4492
55 Total Sales
2 in Londonderry
$410K - $605K Price Range
Jesse Jean
Realty One Group Reliant
(888) 501-5352
67 Total Sales
2 in Londonderry
$275K - $400K Price Range
Crystal Ashman
Apex Real Estate
(855) 801-5811
91 Total Sales
13 in Londonderry
$175K - $840K Price Range
We collect this data history from publicly available records. To have your information removed, we recommend requesting removal directly through your county’s website.
| Date | Buyer | Sale Price | Title Company |
|---|---|---|---|
| $84,900 | -- |
We collect this data history from publicly available records. To have your information removed, we recommend requesting removal directly through your county’s website.
| Date | Event | Price | List to Sale | Price per Sq Ft |
|---|---|---|---|---|
| 02/03/2014 02/03/14 | Rented | $1,050 | 0.0% | -- |
| 04/29/2013 04/29/13 | Under Contract | -- | -- | -- |
| 04/19/2013 04/19/13 | For Rent | $1,050 | -- | -- |
We collect this data history from publicly available records. To have your information removed, we recommend requesting removal directly through your county’s website.
| Year | Tax Paid | Tax Assessment Tax Assessment Total Assessment is a certain percentage of the fair market value that is determined by local assessors to be the total taxable value of land and additions on the property. | Land | Improvement |
|---|---|---|---|---|
| 2025 | $552 | $5,593 | ||
| 2024 | $554 | $5,327 | ||
| 2023 | $554 | $15,450 | $3,000 | $12,450 |
| 2022 | $542 | $13,100 | $2,540 | $10,560 |
| 2021 | $549 | $12,330 | $2,390 | $9,940 |
| 2020 | $542 | $9,490 | $1,840 | $7,650 |
| 2019 | $506 | $8,230 | $1,600 | $6,630 |
| 2018 | $486 | $7,260 | $1,410 | $5,850 |
| 2017 | $471 | $5,800 | $1,120 | $4,680 |
| 2016 | $462 | $4,790 | $930 | $3,860 |
| 2015 | $435 | $3,680 | $710 | $2,970 |
JD
Landlord's Agent in 2014
Jeanie Dean
EXP Realty
Source: PrimeMLS
MLS Number: 4230769
APN: LOND-000007-000000-000124-C000015-65
Disclaimer: Certain information contained herein is derived from information provided by parties other than Homes.com. All information provided is deemed reliable, but is not guaranteed to be accurate and should be independently verified.
Copyright 2026 PrimeMLS, Inc. All rights reserved. This information is deemed reliable, but not guaranteed. The data relating to real estate displayed on this display comes in part from the IDX Program of PrimeMLS. The information being provided is for consumers’ personal, non-commercial use and may not be used for any purpose other than to identify prospective properties consumers may be interested in purchasing.
Ask me questions while you tour the home.