
Seller's Agent in 2025
Anne Gohel
RE/MAX
(216) 832-9561
22 Total Sales


Estimated Value: $240,000 - $282,622
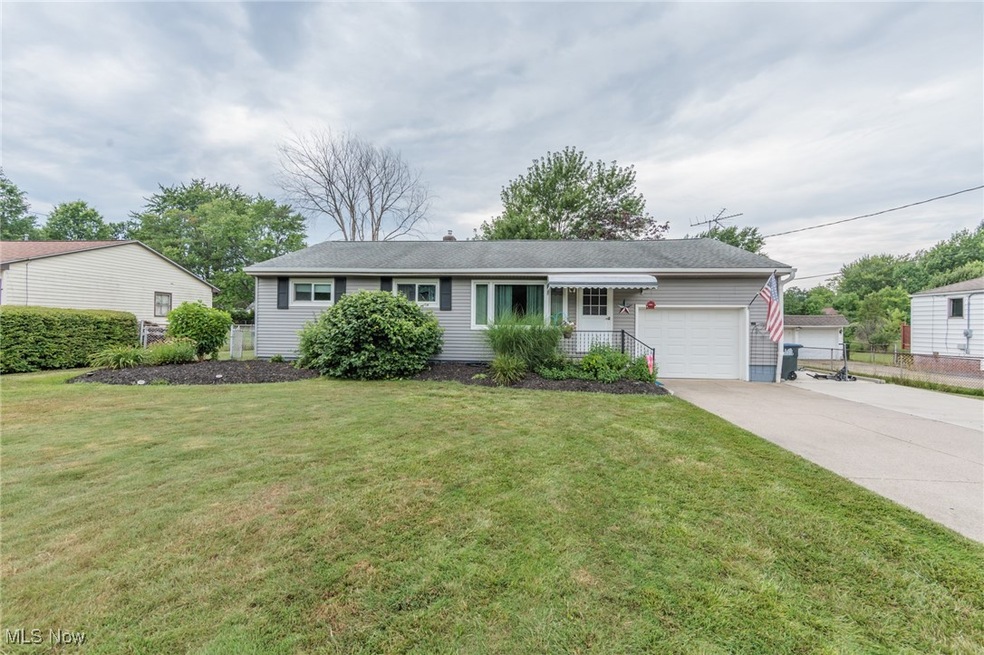
Beautifully Updated Ranch on Spacious Private Lot
This move-in-ready ranch offers 3 bedrooms and 2 full bathrooms, featuring a bright, open floor plan with thoughtful updates throughout. The kitchen, fully renovated in 2021, boasts granite countertops, backsplash, all stainless steel appliances, new flooring and dining area. The spacious living room features hardwood floors.
Both bathrooms have been updated (2022), and the finished basement provides 34x17 rec room for entertaining, complete with a full bath, storage areas, utility space, and a dedicated workbench area for the handyman or hobbyist.
Double doors off the dining room lead to a relaxing 20x16 deck overlooking the expansive 87x252 private lot — perfect for outdoor gatherings. Conveniently located near highways, shopping, and restaurants. Don’t miss this well-maintained and updated home in a prime location!
Last Agent to Sell the Property
RE/MAX Above & Beyond Brokerage Email: anngohel@sbcglobal.net, 216-832-9561 License #303501 Listed on: 07/12/2025
We collect this data history from publicly available records. To have your information removed, we recommend requesting removal directly through your county’s website.
We collect this data history from publicly available records. To have your information removed, we recommend requesting removal directly through your county’s website.
| Date | Buyer | Sale Price | Title Company |
|---|---|---|---|
| $247,700 | Ohio Real Title | ||
| $150,000 | None Available |
We collect this data history from publicly available records. To have your information removed, we recommend requesting removal directly through your county’s website.
| Date | Status | Borrower | Loan Amount |
|---|---|---|---|
| Open | $240,175 | ||
| Previous Owner | $114,500 | ||
| Previous Owner | $120,000 |
We collect this data history from publicly available records. To have your information removed, we recommend requesting removal directly through your county’s website.
| Date | Event | Price | List to Sale | Price per Sq Ft |
|---|---|---|---|---|
| 08/13/2025 08/13/25 | Sold | $247,604 | -0.9% | $120 / Sq Ft |
| 07/13/2025 07/13/25 | Pending | -- | -- | -- |
| 07/12/2025 07/12/25 | For Sale | $249,900 | -- | $121 / Sq Ft |
We collect this data history from publicly available records. To have your information removed, we recommend requesting removal directly through your county’s website.
| Year | Tax Paid | Tax Assessment Tax Assessment Total Assessment is a certain percentage of the fair market value that is determined by local assessors to be the total taxable value of land and additions on the property. | Land | Improvement |
|---|---|---|---|---|
| 2025 | $3,672 | $80,440 | $27,480 | $52,960 |
| 2024 | $3,672 | $63,540 | $25,580 | $37,960 |
| 2023 | $3,142 | $63,540 | $25,580 | $37,960 |
| 2022 | $2,972 | $63,540 | $25,580 | $37,960 |
| 2021 | $2,631 | $50,430 | $20,300 | $30,130 |
| 2020 | $2,367 | $50,430 | $20,300 | $30,130 |
| 2019 | $2,368 | $50,430 | $20,300 | $30,130 |
| 2018 | $1,752 | $35,380 | $18,420 | $16,960 |
| 2017 | $1,320 | $35,380 | $18,420 | $16,960 |
| 2016 | $1,319 | $35,380 | $18,420 | $16,960 |
| 2015 | $1,276 | $33,680 | $18,800 | $14,880 |
| 2014 | $1,272 | $33,680 | $18,800 | $14,880 |
| 2013 | $1,244 | $33,680 | $18,800 | $14,880 |
Seller's Agent in 2025
Anne Gohel
RE/MAX
(216) 832-9561
22 Total Sales
J
Buyer's Agent in 2025
Jeffrey Cimbulich
RE/MAX
(216) 406-6275
72 Total Sales
Source: MLS Now
MLS Number: 5138379
APN: 003-18B-04-053
Disclaimer: Certain information contained herein is derived from information provided by parties other than Homes.com. All information provided is deemed reliable, but is not guaranteed to be accurate and should be independently verified.
IDX information is provided exclusively for personal, non-commercial use, and may not be used for any purpose other than to identify prospective properties consumers may be interested in purchasing. Information is deemed reliable but not guaranteed.
Ask me questions while you tour the home.