NOT LISTED FOR SALE

66 Cornell Dr Hazlet, NJ 07730

Hazlet Area

Estimated Value: $702,084

4 Beds
2 Baths
1,762 Sq Ft
$398/Sq Ft Est. Value

Sale Details

Date Sold: September 12, 2022

Last sale price $560,000 $318 Per Sq Ft

Est. 25% increase in value since last sale

Current estimated payment $4,888 / mo

16 Days on Market

Highlights

  • Heated In Ground Pool
  • Deck
  • Granite Countertops
  • New Kitchen
  • Wood Flooring
  • No HOA

About This Home

As of September 2022

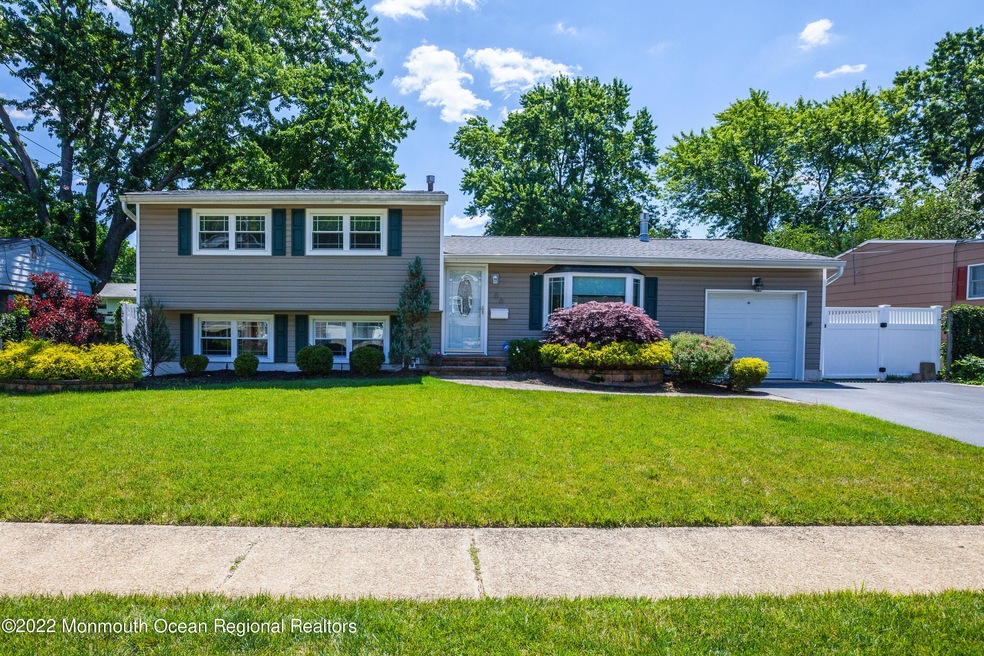
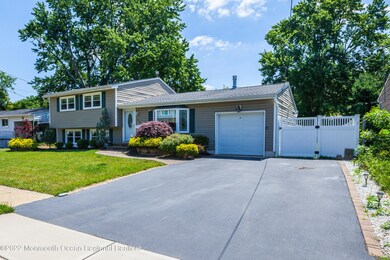
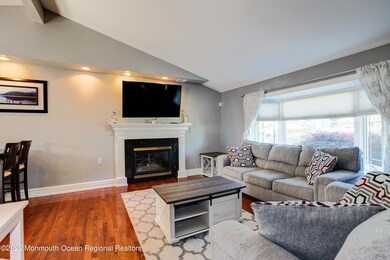
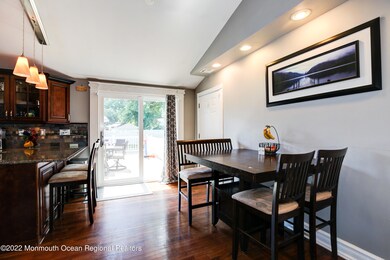
Welcome to 66 Cornell. This light-filled, updated home has everything you have been searching for. Enter the home and find yourself in an open concept living area with vaulted ceilings that make the space even more inviting. Highlights include a newer kitchen with granite counter tops, Trex decking for your outdoor BBQs, a lower level that is perfect for a mother/daughter set up, and a heated inground pool in a perfect backyard setting. Recent updates include: roof, siding, windows, furnace, hot water heater and central air system. This home is convenient for shopping and all modes of transportation. Bus-lines, train rails, ferries and the Garden State Parkway are all minutes away. This is truly a must-see property.

Last Agent to Sell the Property

Patrick Manies

Berkshire Hathaway HomeServices Fox & Roach - Manalapan License #1324947 Listed on: 07/09/2022

Berkshire Hathaway HomeServices Fox & Roach - Manalapan

Last Buyer's Agent

Jennifer Bernabeo

EXP Realty

Create a Home Valuation Report for This Property
The Home Valuation Report is an in-depth analysis detailing your home's value as well as a comparison with similar homes in the area

Home Details

Home Type

  • Single Family

Est. Annual Taxes

  • $9,196

Year Built

  • Built in 1958

Lot Details

  • 8,276 Sq Ft Lot
  • Lot Dimensions are 71 x 114
  • Fenced
  • Level Lot
  • Sprinkler System

Home Design

  • Split Level Home
  • Shingle Roof
  • Asphalt Rolled Roof
  • Vinyl Siding

Interior Spaces

  • 1,762 Sq Ft Home
  • 1-Story Property
  • Crown Molding
  • Recessed Lighting
  • Light Fixtures
  • Gas Fireplace
  • Insulated Windows
  • Bay Window
  • Sliding Doors
  • Insulated Doors
  • Family Room
  • Crawl Space

Kitchen

  • New Kitchen
  • Breakfast Bar
  • Gas Cooktop
  • Microwave
  • Dishwasher
  • Granite Countertops

Flooring

  • Wood
  • Wall to Wall Carpet
  • Ceramic Tile

Bedrooms and Bathrooms

  • 4 Bedrooms
  • Primary bedroom located on third floor
  • 2 Full Bathrooms

Laundry

  • Dryer
  • Washer

Home Security

  • Storm Windows
  • Storm Doors

Parking

  • Direct Access Garage
  • Parking Storage or Cabinetry
  • Garage Door Opener
  • Driveway

Pool

  • Heated In Ground Pool
  • Vinyl Pool

Outdoor Features

  • Deck
  • Patio
  • Exterior Lighting

Utilities

  • Forced Air Heating and Cooling System
  • Heating System Uses Natural Gas
  • Natural Gas Water Heater

Community Details

  • No Home Owners Association
  • Fleetwood Park Subdivision

Listing and Financial Details

  • Assessor Parcel Number 18-00186-01-00017

Home Details

Home Type

Single Family

Est. Annual Taxes

$9,196

Year Built

Built in 1958

Lot Details

8,276 Sq Ft Lot

Listing Details

  • Property Type: Residential
  • Property Sub Type: Single Family Residence
  • ResoLotFeatures: Fenced Area
  • ResoPoolFeatures: Heated, In Ground, Vinyl
  • Inclusions: Washer, Dishwasher, Dryer, Light Fixtures, Microwave, Refrigerator, Garage Door Opener, Gas Cooking
  • Subdivision Name: Fleetwood Park
  • Architectural Style: Split Level
  • Reso Interior Features: Bay/Bow Window, Dec Molding, Sliding Door, Breakfast Bar, Recessed Lighting
  • New Construction: No
  • ResoWindowFeatures: Insulated Windows
  • Year Built: 1958
  • Contract Info List PriceSqFt: 306.41
  • Contract Info New Construction: No
  • General Property Info Waterview: No
  • General Property Info Fireplace: Yes
  • General Property Info Basement: No
  • General Property Info HOA: No
  • General Property Info Pool: Yes
  • Interior Sliding Door: Yes
  • WaterSewer Public Sewer: Yes
  • ExteriorPatio: Yes
  • Exterior Swimming: Yes
  • Pool Heated3: Yes
  • Garage Direct Entry: Yes
  • General Property Info Acreage: 0.19
  • General Property Info Lot Dimensions: 71 x 114
  • General Property Info Farm: No
  • Living Room Floor - Wood2: Yes
  • Dining Room Floor - Wood3: Yes
  • Kitchen Newer: Yes
  • Cooling Central Air: Yes
  • ExteriorFence: Yes
  • Roof Shingled: Yes
  • Lot Description Fenced Area: Yes
  • Included Gas Cooking: Yes
  • WaterSewer Public Water: Yes
  • Water Heater Natural Gas2: Yes
  • Exterior Lighting: Yes
  • Exterior Storm Window: Yes
  • General Property Info # Fireplaces: 1.0
  • Interior Dec Molding: Yes
  • Interior Recessed Lighting: Yes
  • Included Light Fixtures: Yes
  • Exterior Sprinkler Under: Yes
  • Living Room Fireplace - Gas7: Yes
  • Exterior Storm Door(s): Yes
  • Interior BayBow Window: Yes
  • Kitchen GraniteStone Counter: Yes
  • ExteriorDeck: Yes
  • Roof Timberline: Yes
  • Pool Vinyl2: Yes
  • Kitchen Breakfast Cntr: Yes
  • Kitchen Floor - Wood4: Yes
  • Living Room BayBow Window2: Yes
  • GreatFamily Room Floor - Ceramic5: Yes
  • Dining Room Sliding Door3: Yes
  • Garage Storage Above: Yes
  • Style Split Level: Yes
  • Energy Features Storm Windows: Yes
  • Energy Features Insulated Doors: Yes
  • Special Features: None

Interior Features

  • Basement: Crawl Space
  • Basement: No
  • Full Bathrooms: 2
  • Total Bedrooms: 4
  • Stories: 1
  • Other Rooms:Family Room: Yes
  • Appliances Included:Dishwasher: Yes
  • Appliances Included:Refrigerator: Yes
  • Basement:Crawl Space: Yes
  • Appliances Included:Dryer: Yes
  • Appliances Included:Washer: Yes
  • Appliances Included:Microwave: Yes
  • Primary Bedroom:Floor - WW Carpet3: Yes
  • Primary Bedroom Level Third43: Yes

Exterior Features

  • Roof: Timberline, Shingle
  • Acres: 0.19
  • Topography: Level
  • Waterfront: No
  • Exterior Features: Deck, Fence, Patio, Sprinkler Under, Storm Door(s), Storm Window, Swimming, Lighting
  • Exterior Features:Pool-In Ground: Yes
  • Construction:Siding - Vinyl: Yes

Garage/Parking

  • Garage: Yes
  • Attached Garage: Yes
  • Parking Features: Driveway, Direct Access, Storage
  • General Property Info:Garage: Yes
  • Parking Driveway: Yes
  • _pound_ AppliancesIncluded:Garage Door Opener: Yes

Utilities

  • Sewer: Public Sewer
  • Cooling: Central Air
  • Cooling Y N: Yes
  • Heating: Natural Gas, Forced Air
  • HeatingYN: Yes
  • Water Source: Public
  • Heating:Natural Gas: Yes
  • Heating:Forced Air: Yes

Condo/Co-op/Association

  • Association: No

Lot Info

  • Lot Dimensions: 71 x 114
  • Lot Size Sq Ft: 8276.4
  • Parcel #: 18-00186-01-00017

Green Features

  • Energy Features Insulated Windows: Yes

Tax Info

  • Tax Year: 2021
  • Tax Annual Amount: 9196.0

Ownership History

We collect this data history from publicly available records. To have your information removed, we recommend requesting removal directly through your county’s website.

Date Name Owned For Owner Type

Purchase Details

Listed on
Jul 9, 2022
Closed on
Sep 8, 2022
Sold by
Bought by
Seller's Agent
Patrick Manies
Berkshire Hathaway HomeServices Fox & Roach - Manalapan
Buyer's Agent
Jennifer Bernabeo
EXP Realty
List Price
$539,900
Sold Price
$560,000
Premium/Discount to List
$20,100
3.72%
Views
15
Current Estimated Value
$702,084

Home Financials for this Owner

Home Financials are based on the most recent Mortgage that was taken out on this home.
Estimated Appreciation
$142,084
Avg. Annual Appreciation
6.00%
Original Mortgage
$440,000
Outstanding Balance
$414,216
Interest Rate
5.22%
Mortgage Type
Balloon
Estimated Equity
$287,868

Purchase Details

Listed on
Jan 29, 2020
Closed on
Apr 1, 2020
Sold by
Bought by
Seller's Agent
Mary Hoffman
Heritage House Sotheby's International Realty
Buyer's Agent
Patrick Manies
Berkshire Hathaway HomeServices Fox & Roach - Manalapan
List Price
$435,000
Sold Price
$435,000

Home Financials for this Owner

Home Financials are based on the most recent Mortgage that was taken out on this home.
Avg. Annual Appreciation
10.86%
Original Mortgage
$344,800
Interest Rate
3.2%
Mortgage Type
New Conventional

Purchase Details

Closed on
Dec 17, 2008
Sold by
Bought by

Home Financials for this Owner

Home Financials are based on the most recent Mortgage that was taken out on this home.
Original Mortgage
$215,920
Interest Rate
5.28%
Mortgage Type
Purchase Money Mortgage

Purchase Details

Closed on
Sep 23, 2003
Sold by
Bought by
Source: Public Records

Home Values in the Area

Source: Public Records

Average Home Value in this Area


Source: Public Records

Agents Specializing in Hazlet, NJ

See All Agents

Purchase History

We collect this data history from publicly available records. To have your information removed, we recommend requesting removal directly through your county’s website.

Date Buyer Sale Price Title Company
$560,000 Afrm Title & Abstract
$435,000 Foundation Title Llc
$269,900 None Available
$359,950 --
Source: Public Records

Mortgage History

We collect this data history from publicly available records. To have your information removed, we recommend requesting removal directly through your county’s website.

Date Status Borrower Loan Amount
Open $440,000
Previous Owner $344,800
Previous Owner $215,920
Source: Public Records

Property History

We collect this data history from publicly available records. To have your information removed, we recommend requesting removal directly through your county’s website.

Date Event Price List to Sale Price per Sq Ft Prior Sale
09/12/2022 09/12/22 Sold $560,000 +3.7% $318 / Sq Ft
07/09/2022 07/09/22 For Sale $539,900 +24.1% $306 / Sq Ft
04/01/2020 04/01/20 Sold $435,000 0.0% $247 / Sq Ft View Prior Sale
02/08/2020 02/08/20 Pending -- -- --
01/29/2020 01/29/20 For Sale $435,000 -- $247 / Sq Ft
Source: MOREMLS (Monmouth Ocean Regional REALTORS®)

Tax History

We collect this data history from publicly available records. To have your information removed, we recommend requesting removal directly through your county’s website.

Year Tax Paid Tax Assessment Tax Assessment Total Assessment is a certain percentage of the fair market value that is determined by local assessors to be the total taxable value of land and additions on the property. Land Improvement
2026 $12,257 $677,900 $455,000 $222,900
2025 $12,257 $614,700 $400,900 $213,800
2024 $10,234 $554,100 $341,100 $213,000
2023 $10,234 $478,900 $292,600 $186,300
2022 $9,196 $395,700 $231,600 $164,100
2021 $9,196 $358,500 $212,600 $145,900
2020 $9,042 $350,200 $207,600 $142,600
2019 $8,771 $334,400 $192,600 $141,800
2018 $8,538 $322,800 $187,600 $135,200
2017 $8,059 $304,700 $173,600 $131,100
2016 $7,942 $301,400 $173,600 $127,800
2015 $7,703 $293,100 $168,600 $124,500
2014 $7,344 $262,100 $132,600 $129,500
Source: Public Records

Agents Affiliated with this Home

  • Section Image
  • Section Image
See All Agents

Map

Source: MOREMLS (Monmouth Ocean Regional REALTORS®)

MLS Number: 22221080

MOREMLS (Monmouth Ocean Regional REALTORS®)

APN: 18-00186-01-00017

Your Personal Tour Guide

Ask me questions while you tour the home.