
Javyn Roundtree
Roundtree Realty LLC
(475) 267-6925
104 Total Sales
1 in Woodbridge
$570,000 Price
Estimated Value: $1,079,544
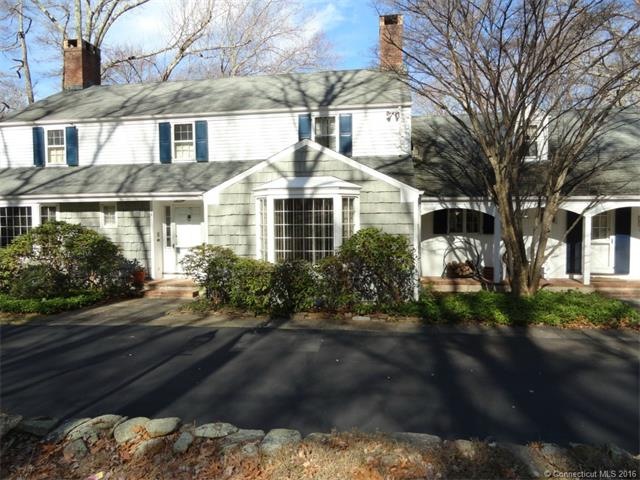
Gracious living in the heart of Woodbridge! 4,800 square feet of custom, one-of-a-kind living space. Sunken, formal Living Room with fireplace. Formal banquet-sized Dining Room. Huge Eat-in Kitchen with Breakfast Room. First floor Family Room with 2nd fireplace and vaulted ceiling. First floor den/library with built-in bookshelves leading to lovely screened porch. Large Master Bedroom Suite with full bathroom and walk-in closets. Three additional Bedrooms including perfect au pair or guest quarters with private bath and separate 2nd staircase. First floor laundry, Central Air, oversized 2 car attached garage. Large Patio overlooking gorgeous landscaped 2 + acre yard. Circular driveway. This is a charming, custom home. Location,Location!
Last Agent to Sell the Property
Ellen Nathanson
Press/Cuozzo Realtors License #RES.0493259 Listed on: 03/29/2015
We collect this data history from publicly available records. To have your information removed, we recommend requesting removal directly through your county’s website.
Javyn Roundtree
Roundtree Realty LLC
(475) 267-6925
104 Total Sales
1 in Woodbridge
$570,000 Price
Adriana Castagnet
Regency Real Estate, LLC
(475) 265-6595
99 Total Sales
1 in Woodbridge
$450,000 Price
Wendy Barry
Coldwell Banker Realty
(475) 330-3418
57 Total Sales
1 in Woodbridge
$580,000 Price
Sarah McMillan
Our Home Realty Advisors
(475) 215-2454
77 Total Sales
1 in Woodbridge
$420,000 Price
Judy Szablak
Coldwell Banker Realty
(475) 262-8112
98 Total Sales
1 in Woodbridge
$620,000 Price
Kara Reynolds
West View Properties, LLC
(475) 219-6496
49 Total Sales
1 in Woodbridge
$642,000 Price
We collect this data history from publicly available records. To have your information removed, we recommend requesting removal directly through your county’s website.
| Date | Buyer | Sale Price | Title Company |
|---|---|---|---|
| $525,000 | -- | ||
| Harrison Roger M | $547,200 | -- |
We collect this data history from publicly available records. To have your information removed, we recommend requesting removal directly through your county’s website.
| Date | Status | Borrower | Loan Amount |
|---|---|---|---|
| Open | $369,000 | ||
| Closed | Mejnartowicz Slawomi | $420,000 | |
| Previous Owner | Harrison Roger M | $185,000 | |
| Previous Owner | Harrison Roger M | $167,500 |
We collect this data history from publicly available records. To have your information removed, we recommend requesting removal directly through your county’s website.
| Date | Event | Price | List to Sale | Price per Sq Ft |
|---|---|---|---|---|
| 07/17/2015 07/17/15 | Sold | $525,000 | -7.7% | $109 / Sq Ft |
| 06/13/2015 06/13/15 | Pending | -- | -- | -- |
| 03/29/2015 03/29/15 | For Sale | $569,000 | -- | $118 / Sq Ft |
We collect this data history from publicly available records. To have your information removed, we recommend requesting removal directly through your county’s website.
| Year | Tax Paid | Tax Assessment Tax Assessment Total Assessment is a certain percentage of the fair market value that is determined by local assessors to be the total taxable value of land and additions on the property. | Land | Improvement |
|---|---|---|---|---|
| 2025 | $17,091 | $523,950 | $132,300 | $391,650 |
| 2024 | $18,142 | $390,740 | $137,620 | $253,120 |
| 2023 | $17,615 | $390,740 | $137,620 | $253,120 |
| 2022 | $17,103 | $390,740 | $137,620 | $253,120 |
| 2021 | $16,661 | $390,740 | $137,620 | $253,120 |
| 2020 | $16,227 | $390,740 | $137,620 | $253,120 |
| 2019 | $17,116 | $425,460 | $145,320 | $280,140 |
| 2018 | $16,946 | $425,460 | $145,320 | $280,140 |
| 2017 | $16,780 | $425,460 | $145,320 | $280,140 |
| 2016 | $16,397 | $425,460 | $145,320 | $280,140 |
| 2015 | $16,242 | $431,270 | $145,320 | $285,950 |
| 2014 | $15,600 | $446,110 | $161,350 | $284,760 |
EN
Seller's Agent in 2015
Ellen Nathanson
Press/Cuozzo Realtors
Seller Co-Listing Agent in 2015
Jill Nathanson-Zaengel
Press/Cuozzo Realtors
(203) 687-8277
170 Total Sales
Buyer's Agent in 2015
Christine Lovejoy
Houlihan Lawrence WD
(203) 671-5684
85 Total Sales
Source: SmartMLS
MLS Number: N10029309
APN: WOOD-002502-000520-000066
Disclaimer: Certain information contained herein is derived from information provided by parties other than Homes.com. All information provided is deemed reliable, but is not guaranteed to be accurate and should be independently verified.
IDX information is provided exclusively for personal, non-commercial use, and may not be used for any purpose other than to identify prospective properties consumers may be interested in purchasing. Information is deemed reliable but not guaranteed.
Ask me questions while you tour the home.