
Seller's Agent in 2024
Andy Schilke
Schilke Realty
(401) 326-2013
229 Total Sales
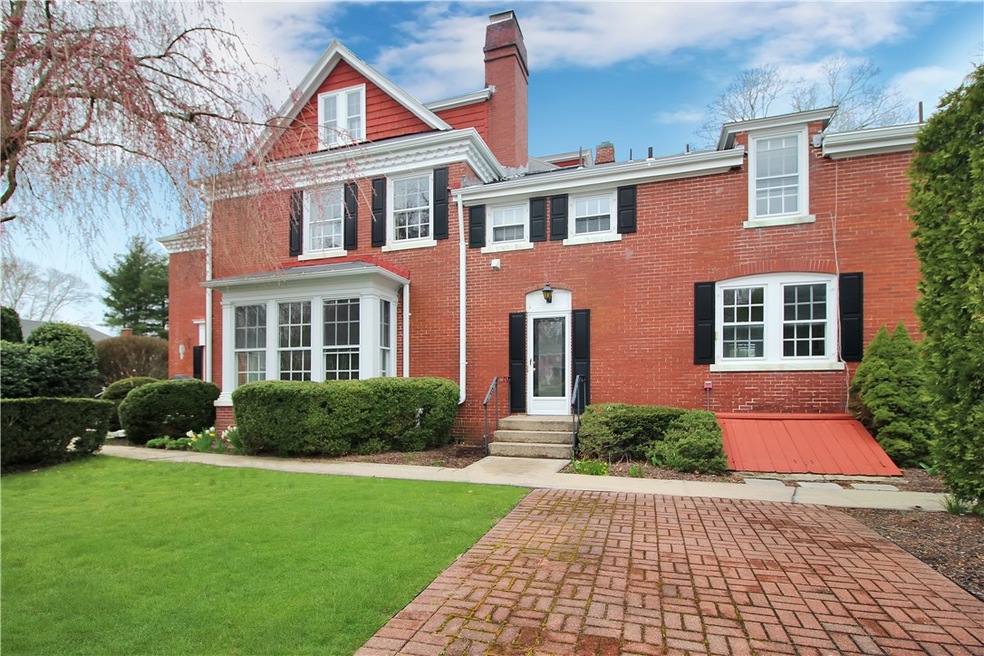

Estimated Value: $478,000 - $546,581
Full of charm and character, this 3BR, 1.5BA condo is located within the stately Beechwood Condo Association on one of the most quintessential streets in Westerly. Offering 2,000 sq ft of comfortable living space, the interior is rich in detail and features a bright and flowing floor plan with detailed woodwork reminiscent of the meticulous craftsmanship of olden times. The front entrance welcomes you with a generous living room to the left drenched in natural light from oversized windows. The living room features custom built in display cabinetry and a brick fireplace providing true New England ambiance in the fall and winter months. Adjacent to the living room is a large eat in kitchen with an abundance of counter and cabinet space for the cooking enthusiast. A bedroom and half bath complete the main level. The charm follows you up the staircase to two spacious bedrooms and a full bathroom. Hardwood floors throughout, one car garage and gas heat add to this home's amenities. Take advantage of being within walking distance to historic downtown Westerly and the many activities it has to offer - a stroll in Wilcox Park, a performance at Granite Theatre or United Theatre, a meal at one of the restaurants downtown, shopping and more. Centrally located and a short drive to beaches. This location offers something for everyone.
Last Agent to Sell the Property
Schilke Realty License #REC.0018142 Listed on: 04/17/2024
We collect this data history from publicly available records. To have your information removed, we recommend requesting removal directly through your county’s website.
We collect this data history from publicly available records. To have your information removed, we recommend requesting removal directly through your county’s website.
| Date | Buyer | Sale Price | Title Company |
|---|---|---|---|
| -- | -- | ||
| $225,000 | -- |
We collect this data history from publicly available records. To have your information removed, we recommend requesting removal directly through your county’s website.
| Date | Status | Borrower | Loan Amount |
|---|---|---|---|
| Previous Owner | $178,500 |
We collect this data history from publicly available records. To have your information removed, we recommend requesting removal directly through your county’s website.
| Date | Event | Price | List to Sale | Price per Sq Ft |
|---|---|---|---|---|
| 05/29/2024 05/29/24 | Sold | $450,000 | 0.0% | $225 / Sq Ft |
| 04/24/2024 04/24/24 | Pending | -- | -- | -- |
| 04/17/2024 04/17/24 | For Sale | $450,000 | -- | $225 / Sq Ft |
We collect this data history from publicly available records. To have your information removed, we recommend requesting removal directly through your county’s website.
| Year | Tax Paid | Tax Assessment Tax Assessment Total Assessment is a certain percentage of the fair market value that is determined by local assessors to be the total taxable value of land and additions on the property. | Land | Improvement |
|---|---|---|---|---|
| 2025 | $3,385 | $435,100 | $0 | $435,100 |
| 2024 | $2,601 | $248,900 | $0 | $248,900 |
| 2023 | $2,529 | $248,900 | $0 | $248,900 |
| 2022 | $2,514 | $248,900 | $0 | $248,900 |
| 2021 | $2,249 | $186,500 | $0 | $186,500 |
| 2020 | $2,210 | $186,500 | $0 | $186,500 |
| 2019 | $2,190 | $186,500 | $0 | $186,500 |
| 2018 | $2,144 | $173,600 | $0 | $173,600 |
| 2017 | $2,083 | $173,600 | $0 | $173,600 |
| 2016 | $2,083 | $173,600 | $0 | $173,600 |
| 2015 | $2,297 | $204,500 | $0 | $204,500 |
| 2014 | $2,260 | $204,500 | $0 | $204,500 |
Seller's Agent in 2024
Andy Schilke
Schilke Realty
(401) 326-2013
229 Total Sales
Buyer's Agent in 2024
Anthony Lemme
Weichert Realtors-Cress & Co.
(401) 787-0816
43 Total Sales
Source: State-Wide MLS
MLS Number: 1356663
APN: WEST-000076-000112-000024
Disclaimer: Certain information contained herein is derived from information provided by parties other than Homes.com. All information provided is deemed reliable, but is not guaranteed to be accurate and should be independently verified.
IDX information is provided exclusively for personal, non-commercial use, and may not be used for any purpose other than to identify prospective properties consumers may be interested in purchasing. Information is deemed reliable but not guaranteed.
Copyright © 2026 State-Wide MLS, Inc. All rights reserved.
Ask me questions while you tour the home.