
Christopher Basile
Keller Williams Realty - Washington Township
(856) 405-3645
79 Total Sales
1 in Erial
$350,000 Price
Estimated Value: $357,000 - $440,000
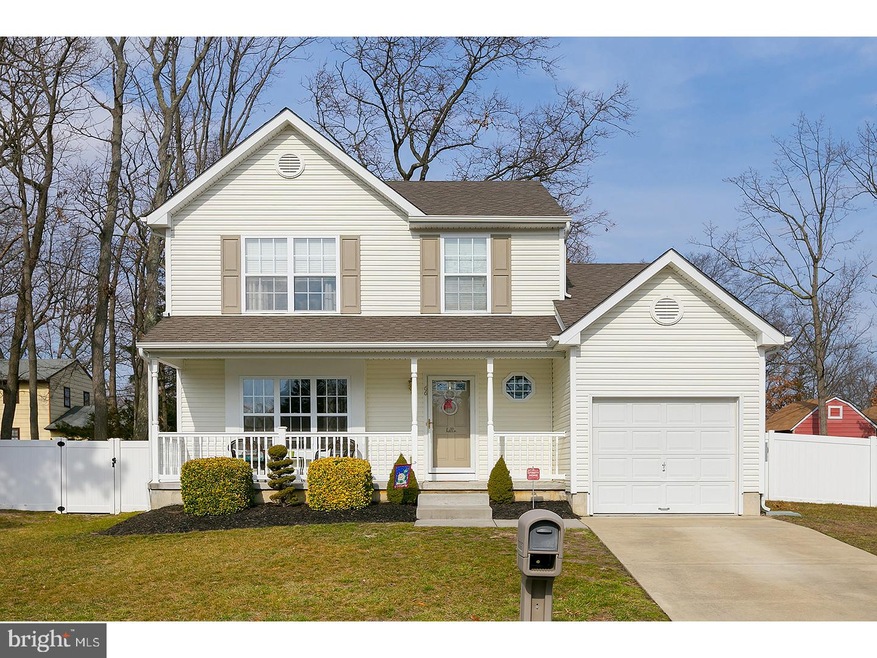
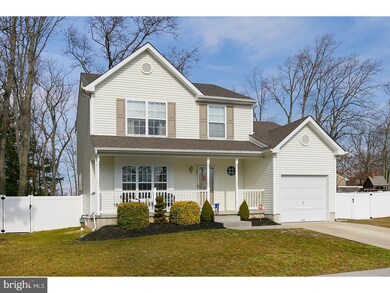
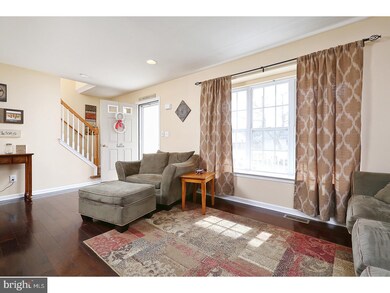
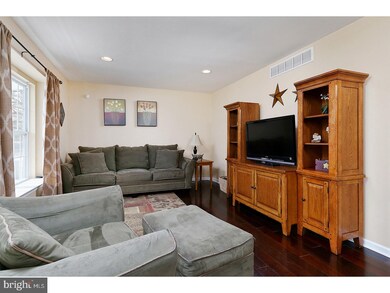
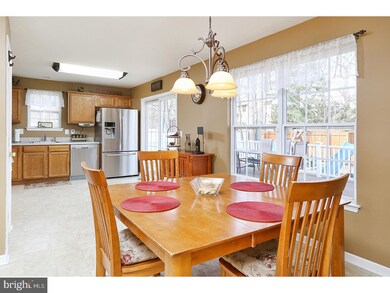
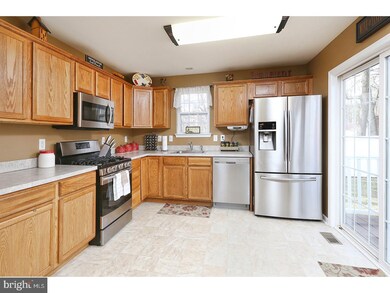
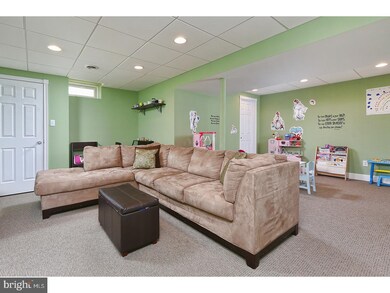
This 10 year young colonial has been lovingly cared for by it's original owners. As you pull up to this well-kept property, you will be delighted by the home's fantastic curb appeal! Approach the large front porch to the home's entry. Step inside into the spacious living room, featuring warm-toned Bruce hardwood floors and neutral-colored walls. Continue towards the back of the home into the huge kitchen which allows for tons of natural sunlight. This is surely the heart of the home, where you will find plenty of space to prep meals, entertain or spend time gazing out into your private backyard which features an above ground pool, large wooden deck and newer vinyl fencing! The main level of the home is completed by a half bath and laundry room which are both just off the kitchen. The finished basement adds lots of extra space to spread out. It boasts designer paint colors and is very well lit by recessed lighting. You will find additional storage space in the unfinished portion of the basement as well. Upstairs to the second floor is the large master bedroom, which offers two over-sized walk in closets (as another option: other homes in this model have converted the second walk-in into a master bath), vaulted ceilings, recessed lighting and access to the renovated main upstairs bathroom via a Jack and Jill style door. The second and third bedrooms feature large closets and ceiling fans. This home is truly move-in ready. It is conveniently located very close to major highways, shopping and restaurants, and it is just waiting for it's new owners to simply unpack and enjoy all that it has to offer!
Last Agent to Sell the Property
(856) 227-8900 amy.reuter@foxroach.com BHHS Fox & Roach-Washington-Gloucester License #1433577 Listed on: 02/08/2017
We collect this data history from publicly available records. To have your information removed, we recommend requesting removal directly through your county’s website.
Christopher Basile
Keller Williams Realty - Washington Township
(856) 405-3645
79 Total Sales
1 in Erial
$350,000 Price
Rebecca Vives
Keller Williams Realty - Moorestown
(856) 888-4976
79 Total Sales
3 in Erial
$113K - $220K Price Range
Janet Cantwell-Papale
Compass RE
(856) 460-5663
107 Total Sales
2 in Erial
$60K - $154K Price Range
Elizabeth McGillan
Keller Williams Realty Sewell
(848) 277-0816
124 Total Sales
3 in Erial
$288K - $359K Price Range
Maya Felsenstein
Keller Williams Realty - Cherry Hill
(856) 830-5260
122 Total Sales
1 in Erial
$265,000 Price
Andrea Fulginiti
Weichert Realtors - Moorestown
(856) 522-4659
17 Total Sales
1 in Erial
$530,000 Price
We collect this data history from publicly available records. To have your information removed, we recommend requesting removal directly through your county’s website.
| Date | Buyer | Sale Price | Title Company |
|---|---|---|---|
| $182,000 | None Available | ||
| Schoelkopf Patricia | -- | -- | |
| Usher Brian C | $234,990 | -- | |
| Main St Manuta Investments | $55,000 | -- |
We collect this data history from publicly available records. To have your information removed, we recommend requesting removal directly through your county’s website.
| Date | Status | Borrower | Loan Amount |
|---|---|---|---|
| Open | $178,703 | ||
| Previous Owner | Usher Brian C | $214,990 |
We collect this data history from publicly available records. To have your information removed, we recommend requesting removal directly through your county’s website.
| Date | Event | Price | List to Sale | Price per Sq Ft |
|---|---|---|---|---|
| 03/30/2017 03/30/17 | Sold | $182,000 | +5.2% | $124 / Sq Ft |
| 02/18/2017 02/18/17 | Pending | -- | -- | -- |
| 02/08/2017 02/08/17 | For Sale | $173,000 | -- | $118 / Sq Ft |
We collect this data history from publicly available records. To have your information removed, we recommend requesting removal directly through your county’s website.
| Year | Tax Paid | Tax Assessment Tax Assessment Total Assessment is a certain percentage of the fair market value that is determined by local assessors to be the total taxable value of land and additions on the property. | Land | Improvement |
|---|---|---|---|---|
| 2026 | $8,935 | $205,400 | $55,000 | $150,400 |
| 2025 | $8,935 | $205,400 | $55,000 | $150,400 |
| 2024 | $8,528 | $205,400 | $55,000 | $150,400 |
| 2023 | $8,528 | $205,400 | $55,000 | $150,400 |
| 2022 | $8,475 | $205,400 | $55,000 | $150,400 |
| 2021 | $8,288 | $205,400 | $55,000 | $150,400 |
| 2020 | $8,282 | $205,400 | $55,000 | $150,400 |
| 2019 | $8,111 | $205,400 | $55,000 | $150,400 |
| 2018 | $8,080 | $205,400 | $55,000 | $150,400 |
| 2017 | $7,820 | $205,400 | $55,000 | $150,400 |
| 2016 | $7,651 | $205,400 | $55,000 | $150,400 |
| 2015 | $7,105 | $205,400 | $55,000 | $150,400 |
| 2014 | $7,058 | $205,400 | $55,000 | $150,400 |
Seller's Agent in 2017
Amy Reuter
BHHS Fox & Roach
(856) 229-2473
4 in this area
120 Total Sales
Buyer's Agent in 2017
Scott Kompa
EXP Realty, LLC
(856) 386-1945
6 in this area
386 Total Sales
Source: Bright MLS
MLS Number: 1003177269
APN: 15-16113-0000-00006
Disclaimer: Certain information contained herein is derived from information provided by parties other than Homes.com. All information provided is deemed reliable, but is not guaranteed to be accurate and should be independently verified.
The data relating to real estate for sale on this website appears in part through the BRIGHT Internet Data Exchange program, a voluntary cooperative exchange of property listing data between licensed real estate brokerage firms, and is provided by BRIGHT through a licensing agreement.
Listing information is from various brokers who participate in the Bright MLS IDX program and not all listings may be visible on the site.
The property information being provided on or through the website is for the personal, non-commercial use of consumers and such information may not be used for any purpose other than to identify prospective properties consumers may be interested in purchasing.
Some properties which appear for sale on the website may no longer be available because they are for instance, under contract, sold or are no longer being offered for sale.
Property information displayed is deemed reliable but is not guaranteed.
Copyright 2026 Bright MLS, Inc.
Ask me questions while you tour the home.