
Xiaorong Horton
Responds Quickly
Realty of Maine
(207) 489-6104
133 Total Sales
1 in Hampden
$425,000 Price


Estimated Value: $669,000 - $796,000
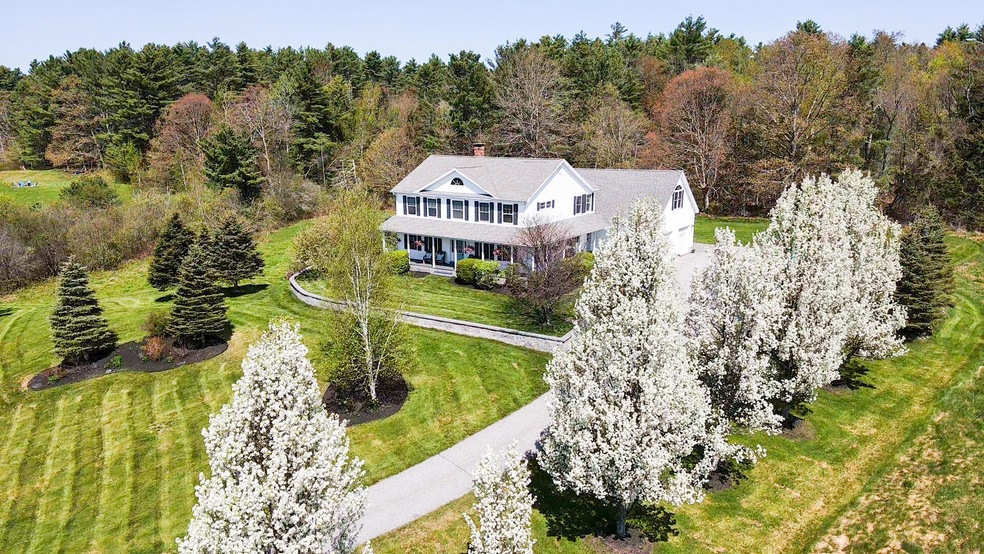
Welcome to 66 Foster Ave, where modern living meets practicality! This charming custom built colonial is nestled on 3+ acres, giving the perfect amount of privacy while keeping the neighborhood feel. Outside, you'll find breathtaking landscaping, a permanent basketball hoop, cozy new gazebo hooked up with electricity, and a dream garden oasis. Inside, an open concept main floor with newly refinished wood floors, ideal for entertaining with friends or family. As you enter through the main entrance there is an office/study to the left with a French door and a full bath. There is a separate staircase that leads to a large bonus room to the left of the mudroom. The main staircase leads to the 2nd floor with 4 bedrooms and 2 full baths. The master suite has a private tiled bath and walk-in closet. Finished family room in daylight, walk-out basement. The basement has a new 2024 custom built spa bathroom, the perfect spot for relaxation! Don't miss the opportunity to make this dream home yours!
We collect this data history from publicly available records. To have your information removed, we recommend requesting removal directly through your county’s website.
Xiaorong Horton
Realty of Maine
(207) 489-6104
133 Total Sales
1 in Hampden
$425,000 Price
Sarah Cotnoir
LAER
(207) 707-3457
58 Total Sales
1 in Hampden
$325,000 Price
Mariya Doncheva
Realty of Maine
(207) 300-6105
182 Total Sales
9 in Hampden
$40K - $450K Price Range
Rhonda Gopan
Berkshire Hathaway HomeServices Northeast Real Estate
(207) 275-6238
48 Total Sales
2 in Hampden
$190K - $289K Price Range
Christopher Voynik
Listings Direct
(207) 742-1810
130 Total Sales
1 in Hampden
$205,000 Price
Steve Shelton
Better Homes & Gardens Real Estate/The Masiello Group
(207) 412-5794
156 Total Sales
2 in Hampden
$171K - $280K Price Range
We collect this data history from publicly available records. To have your information removed, we recommend requesting removal directly through your county’s website.
| Date | Buyer | Sale Price | Title Company |
|---|---|---|---|
| $719,000 | -- | ||
| Awalt Mark S | -- | -- | |
| Hiller Scott M | -- | -- |
We collect this data history from publicly available records. To have your information removed, we recommend requesting removal directly through your county’s website.
| Date | Status | Borrower | Loan Amount |
|---|---|---|---|
| Closed | -- | $225,000 | |
| Closed | Hiller Scott M | $50,000 | |
| Closed | Hiller Scott M | $286,000 | |
| Closed | Hiller Scott M | $235,500 | |
| Previous Owner | Hiller Scott M | $102,000 | |
| Previous Owner | Hiller Scott M | $285,000 |
We collect this data history from publicly available records. To have your information removed, we recommend requesting removal directly through your county’s website.
| Date | Event | Price | List to Sale | Price per Sq Ft | Prior Sale |
|---|---|---|---|---|---|
| 11/18/2025 11/18/25 | Sold | $719,000 | -4.0% | $189 / Sq Ft | |
| 10/23/2025 10/23/25 | Pending | -- | -- | -- | |
| 10/16/2025 10/16/25 | Price Changed | $749,000 | -1.3% | $197 / Sq Ft | |
| 10/16/2025 10/16/25 | For Sale | $759,000 | 0.0% | $199 / Sq Ft | |
| 10/01/2025 10/01/25 | Pending | -- | -- | -- | |
| 08/04/2025 08/04/25 | Price Changed | $759,000 | -3.6% | $199 / Sq Ft | |
| 05/04/2025 05/04/25 | For Sale | $787,000 | +85.2% | $207 / Sq Ft | |
| 06/17/2019 06/17/19 | Sold | $425,000 | -7.4% | $112 / Sq Ft | View Prior Sale |
| 05/05/2019 05/05/19 | Pending | -- | -- | -- | |
| 04/15/2019 04/15/19 | For Sale | $459,000 | -- | $121 / Sq Ft |
We collect this data history from publicly available records. To have your information removed, we recommend requesting removal directly through your county’s website.
| Year | Tax Paid | Tax Assessment Tax Assessment Total Assessment is a certain percentage of the fair market value that is determined by local assessors to be the total taxable value of land and additions on the property. | Land | Improvement |
|---|---|---|---|---|
| 2025 | $10,535 | $596,900 | $136,280 | $460,620 |
| 2024 | $8,149 | $520,700 | $126,400 | $394,300 |
| 2023 | $8,224 | $427,200 | $103,400 | $323,800 |
| 2022 | $7,870 | $380,200 | $94,500 | $285,700 |
| 2021 | $7,870 | $380,200 | $94,500 | $285,700 |
| 2020 | $7,756 | $380,200 | $94,500 | $285,700 |
| 2019 | $7,544 | $369,800 | $91,700 | $278,100 |
| 2018 | $6,562 | $334,800 | $91,700 | $243,100 |
| 2017 | $6,160 | $334,800 | $91,700 | $243,100 |
| 2016 | $6,097 | $335,000 | $92,000 | $243,000 |
| 2015 | $5,863 | $335,000 | $92,000 | $243,000 |
| 2014 | $5,859 | $334,800 | $91,700 | $243,100 |
| 2013 | $5,574 | $334,800 | $91,700 | $243,100 |
Seller's Agent in 2025
Stephanie Henry
NextHome Experience
(207) 852-0521
96 Total Sales
Buyer's Agent in 2025
Joshua Cousineau
Real Broker
(207) 212-1523
214 Total Sales
MD
Seller's Agent in 2019
Manon DeCarlo
Realty of Maine
PM
Buyer's Agent in 2019
Peter McPhail
United Country Lifestyle Properties of Maine
(207) 794-6164
140 Total Sales
Source: Maine Listings
MLS Number: 1621329
APN: HAMN-000003-000000-000030-000010
Disclaimer: Certain information contained herein is derived from information provided by parties other than Homes.com. All information provided is deemed reliable, but is not guaranteed to be accurate and should be independently verified.
Listing data is derived in whole or in part from Maine Real Estate Information System, Inc. (d/b/a Maine Listings) and is for consumers' personal, noncommercial use only. Dimensions are approximate and not guaranteed. All data should be independently verified.
© 2026 Maine Real Estate Information System, Inc. All Rights Reserved. Equal Housing Opportunity.
Homes.com, LLC, 17600 Laguna Canyon Rd Irvine, CA 92618 (888)-952-6393

Ask me questions while you tour the home.