NOT LISTED FOR SALE

66 Governeurs Ln Endicott, NY 13760

Endicott Area

Estimated Value: $300,000 - $391,000

5 Beds
3 Baths
2,625 Sq Ft
$129/Sq Ft Est. Value

Sale Details

Date Sold: January 21, 2026

Last sale price $340,000 $130 Per Sq Ft

Est. 1% decrease in value since last sale

Current estimated payment $2,189 / mo

98 Days on Market

Highlights

  • Above Ground Pool
  • Mature Trees
  • Wood Flooring
  • Colonial Architecture
  • Deck
  • Covered Patio or Porch

About This Home

As of January 2026

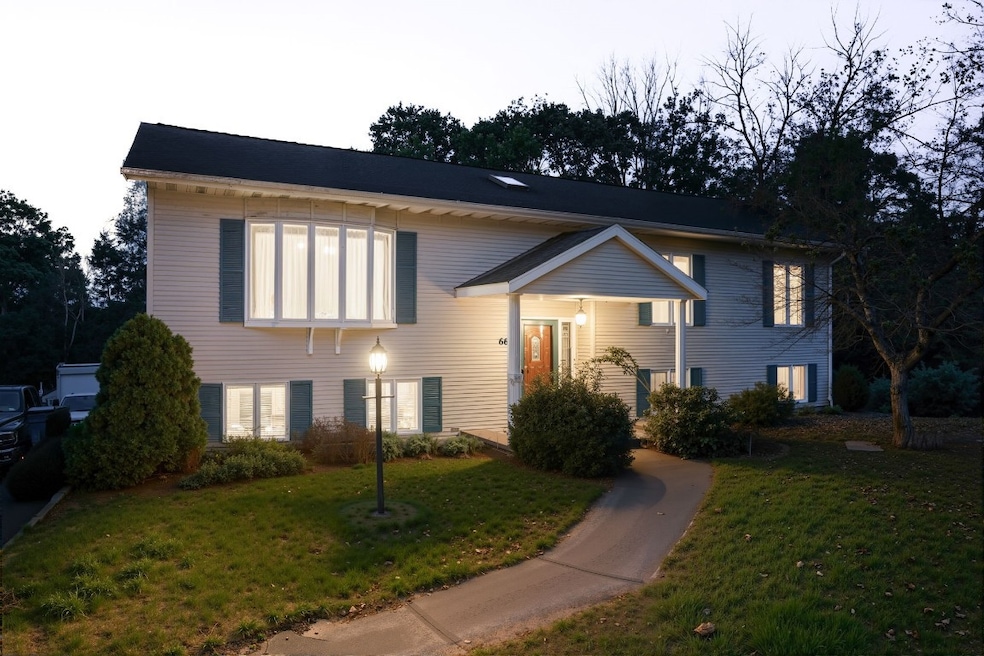
EASY TO SEE! Tucked at the end of a quiet dead-end lane on a double lot, 0.40 acres, this classic split-entry delivers space, privacy, and flexible living. Sunlit bay windows anchor a large living room that flows to a dedicated dining area and a modern kitchen with walkout to a well-kept deck overlooking the above-ground pool and wooded backdrop. With 5 bedrooms and 3 full baths across 2,625 sq ft, the lower level shines as a true bonus: a large bedroom/rec space with a fully functioning kitchenette and full bath—ideal for guests, in-laws, or extended stays. A brand-new, purpose-built hot-tub room adds a spa-like retreat. Heating is efficient hot-water baseboard. Parking and storage abound: an interior access, nicely finished single-car garage, 280 sq ft, that opens to the basement plus a detached single-car garage. A rare blend of indoor versatility and outdoor calm—minutes from everything, yet wrapped in end-of-street privacy.

Last Agent to Sell the Property

Keith Arnold

HOWARD HANNA License #10301223975 Listed on: 10/14/2025

HOWARD HANNA

Last Buyer's Agent

Unknown

UNKNOWN NON MEMBER

Create a Home Valuation Report for This Property
The Home Valuation Report is an in-depth analysis detailing your home's value as well as a comparison with similar homes in the area

Home Details

Home Type

  • Single Family

Est. Annual Taxes

  • $10,574

Year Built

  • Built in 1985

Lot Details

  • Landscaped
  • Level Lot
  • Mature Trees
  • Wooded Lot

Parking

  • 2 Car Garage
  • Heated Garage
  • Tandem Parking
  • Garage Door Opener

Home Design

  • Colonial Architecture
  • Split Foyer
  • Poured Concrete
  • Vinyl Siding

Interior Spaces

  • 2,625 Sq Ft Home
  • 2-Story Property
  • Ceiling Fan
  • Insulated Windows
  • Workshop
  • Walk-Out Basement
  • Property Views

Kitchen

  • Free-Standing Range
  • Range Hood
  • Dishwasher
  • Disposal

Flooring

  • Wood
  • Carpet
  • Laminate
  • Tile
  • Vinyl

Bedrooms and Bathrooms

  • 5 Bedrooms
  • Walk-In Closet
  • 3 Full Bathrooms

Laundry

  • Dryer
  • Washer

Home Security

  • Storm Windows
  • Storm Doors

Outdoor Features

  • Above Ground Pool
  • Deck
  • Covered Patio or Porch
  • Shed

Schools

  • George F. Johnson Elementary School

Utilities

  • Vented Exhaust Fan
  • Baseboard Heating
  • Gas Water Heater
  • High Speed Internet
  • Cable TV Available

Listing and Financial Details

  • Assessor Parcel Number 034601-141-017-0002-050-002-0000

Home Details

Home Type

Single Family

Est. Annual Taxes

$10,574

Year Built

Built in 1985

Lot Details

0.4 Acres

Parking

2

Listing Details

  • Property Sub Type: Single Family Residence
  • Prop. Type: Residential
  • Lot Size: see listing
  • Inclusions: CARBON MONOXIDE DETECTOR,LIGHTING FIXTURE,MIRRORS-Perm affixed,SHADES/BLINDS ONLY,SHELVING-Builtin/affixed,SMOKE DETECTORS
  • Ownership: ESTATE
  • Directions: Turn left onto Henry F/E Main St Continue to follow E Main St Pass by Kwik Fill (on the left in 0.3 mi) 3 min (0.7 mi) Continue on North St to your destination in Endicott 7 min (2.6 mi) Use the middle lane to turn slightly right onto North St Turn right onto Oak Hill Turn left onto Clark St Continue onto E Franklin St Turn right onto Skye Island Dr Turn left onto Governeurs Ln 0.1 mi Turn left Destination will be on the right 66 ft.
  • Above Grade Finished Sq Ft: 1410.0
  • Architectural Style: Colonial, Two Story, Split-Foyer
  • Garage Yn: Yes
  • Unit Levels: Two
  • Building Stories: 2
  • Year Built: 1985
  • Property Sub Type Additional: Single Family Residence
  • Special Features: VirtualTour
  • Stories: 2

Interior Features

  • Possible Use: Residential
  • Appliances: Dryer, Dishwasher, Exhaust Fan, Free-Standing Range, Disposal, Gas Water Heater, Refrigerator, Range Hood, Washer
  • Has Basement: Walk-Out Access
  • Full Bathrooms: 3
  • Total Bedrooms: 5
  • Below Grade Sq Ft: 1215.0
  • Door Features: Storm Door(s)
  • Flooring: Carpet, Hardwood, Laminate, Tile, Vinyl
  • Interior Amenities: Pantry, Walk-In Closet(s), Workshop
  • Living Area: 2625.0
  • Window Features: Insulated Windows, Storm Window(s)

Exterior Features

  • Lot Features: Sloped Down, Level, Views, Wooded
  • Pool Features: Above Ground
  • View: Yes
  • Construction Type: Vinyl Siding
  • Exterior Features: Deck, Landscaping, Mature Trees/Landscape, Pool, Patio, Shed
  • Foundation Details: Basement, Poured
  • Other Structures: Shed(s)
  • Patio And Porch Features: Covered, Deck, Open, Patio

Garage/Parking

  • Attached Garage: Yes
  • Garage Spaces: 2.0
  • Parking Features: Attached, Detached, Garage, One Car Garage, Garage Door Opener, Heated Garage, Parking Space(s), Tandem

Utilities

  • Laundry Features: Washer Hookup, Dryer Hookup
  • Cooling: Ceiling Fan(s)
  • Heating: Baseboard
  • Heating Yn: Yes
  • Sewer: Public Sewer
  • Utilities: Cable Available, High Speed Internet Available
  • Water Source: Public

Schools

  • Elementary School: George F. Johnson
  • Junior High Dist: Union Endicott

Lot Info

  • Parcel #: 034601-141-017-0002-050-002-0000
  • Zoning Description: Single Family
  • Zoning: Single Family

Tax Info

  • Tax Annual Amount: 10574.0
  • Tax Book Number: 141.17-2-50.2

Ownership History

We collect this data history from publicly available records. To have your information removed, we recommend requesting removal directly through your county’s website.

Date Name Owned For Owner Type

Purchase Details

Listed on
Oct 14, 2025
Closed on
Nov 24, 2025
Sold by
Ottman Steven
Bought by
Seller's Agent
Keith Arnold
HOWARD HANNA
Buyer's Agent
Unknown
UNKNOWN NON MEMBER
List Price
$349,000
Sold Price
$340,000
Premium/Discount to List
-$9,000
-2.58%
Views
79
Current Estimated Value
$337,325

Home Financials for this Owner

Home Financials are based on the most recent Mortgage that was taken out on this home.
Estimated Appreciation
-$2,675
Avg. Annual Appreciation
-1.29%
Original Mortgage
$120,000
Interest Rate
6.21%
Mortgage Type
New Conventional

Purchase Details

Closed on
Sep 18, 2025
Sold by
Ottman Steven B
Bought by
Ottman Edward W and Ottman Alec M

Purchase Details

Closed on
Oct 4, 2004
Sold by
Gunter Antoinette
Bought by
Ottman Steven

Purchase Details

Closed on
Aug 20, 2002
Sold by
Beth Garbade Mary
Bought by
Gunter Antoinette

Purchase Details

Closed on
Jun 25, 1996

Purchase Details

Closed on
Aug 31, 1995
Sold by
Caciola Daniel A Caciola Chris
Bought by
Associates Relocation Man
Source: Public Records

Home Values in the Area

Source: Public Records

Average Home Value in this Area


Source: Public Records

Agents Specializing in Endicott, NY

See All Agents

Purchase History

We collect this data history from publicly available records. To have your information removed, we recommend requesting removal directly through your county’s website.

Date Buyer Sale Price Title Company
$340,000 Chicago Title
Ottman Edward W -- None Listed On Document
Ottman Steven $130,000 Steven Krna
Gunter Antoinette -- Antoinette Gunter
-- -- --
Associates Relocation Man $125,000 --
Richar Garbade J $125,000 --
Source: Public Records

Mortgage History

We collect this data history from publicly available records. To have your information removed, we recommend requesting removal directly through your county’s website.

Date Status Borrower Loan Amount
Previous Owner $120,000
Previous Owner Ottman Steven B $70,000
Previous Owner Ottman Steven $20,000
Source: Public Records

Property History

We collect this data history from publicly available records. To have your information removed, we recommend requesting removal directly through your county’s website.

Date Event Price List to Sale Price per Sq Ft
01/21/2026 01/21/26 Sold $340,000 -2.6% $130 / Sq Ft
01/20/2026 01/20/26 Pending -- -- --
10/14/2025 10/14/25 For Sale $349,000 -- $133 / Sq Ft
Source: Greater Binghamton Association of REALTORS®

Tax History

We collect this data history from publicly available records. To have your information removed, we recommend requesting removal directly through your county’s website.

Year Tax Paid Tax Assessment Tax Assessment Total Assessment is a certain percentage of the fair market value that is determined by local assessors to be the total taxable value of land and additions on the property. Land Improvement
2025 $10,954 $7,600 $900 $6,700
2024 $7,236 $7,600 $900 $6,700
2023 $7,089 $7,600 $900 $6,700
2022 $7,075 $7,600 $900 $6,700
2021 $6,899 $7,600 $900 $6,700
2020 $9,140 $7,600 $900 $6,700
2019 $0 $7,600 $900 $6,700
2018 $5,830 $7,600 $900 $6,700
2017 $5,720 $7,600 $900 $6,700
2016 $5,618 $7,600 $900 $6,700
2015 -- $7,600 $900 $6,700
2014 -- $7,600 $900 $6,700
Source: Public Records

Agents Affiliated with this Home

  • Section Image
See All Agents

Map

Source: Greater Binghamton Association of REALTORS®

MLS Number: 332794

APN: 034601-141-017-0002-049-000-0000

Your Personal Tour Guide

Ask me questions while you tour the home.