NOT LISTED FOR SALE

66 Kingfisher Rd Quechee, VT 05059

Hartford Area
2 Beds
2.5 Baths
1,698 Sq Ft
1986 Built

Sale Details

Date Sold: September 8, 2025

Last sale price $380,000 $224 Per Sq Ft

5 Days on Market

Highlights

  • Community Beach Access
  • Country Club
  • Resort Property
  • Golf Course Community
  • In Ground Pool
  • Deck

About This Home

As of September 2025

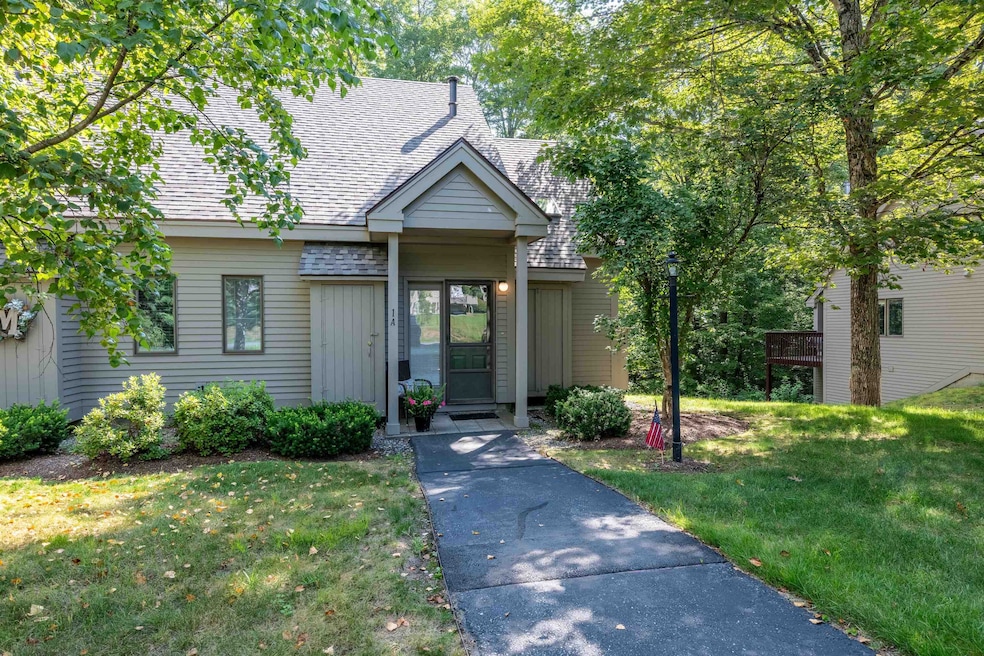
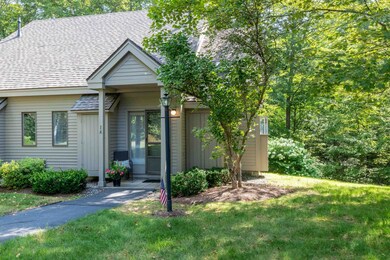
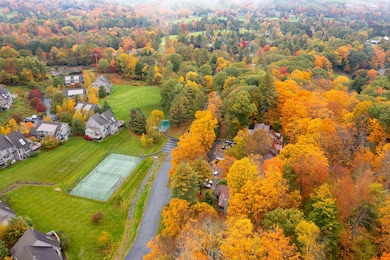
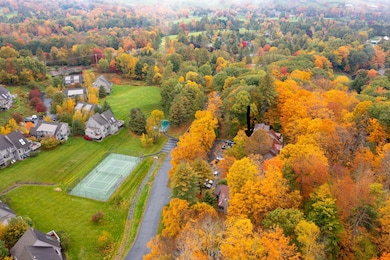
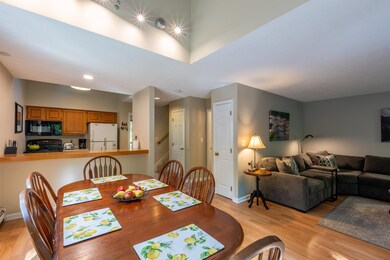
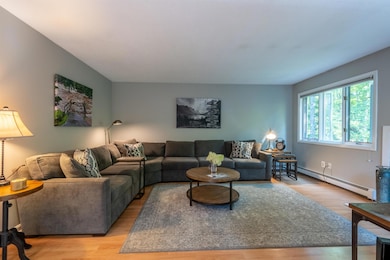
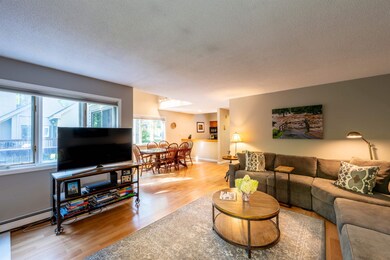
Immaculate 2BR, 2.5BA end unit being sold fully furnished in turn key condition located in the highly desirable Newton Village Condo Association. Within walking, biking or golf cart distance to Lake Pinneo and the Quechee Clubhouse. This condo offers an open floor plan on the main level with a good sized mudroom at the entryway, kitchen, dining, living room, half bath/laundry room. Upstairs is a large primary bedroom with it's own private full bathroom. Downstairs is another large bedroom with a private bathroom. The Newton Village Condo Association has an in ground swimming pool and a tennis court on site.

Last Agent to Sell the Property

Herb Hart

Quechee Lakes Real Estate Center License #081.0134001 Listed on: 07/30/2025

Last Buyer's Agent

Mary Paino

Coldwell Banker LIFESTYLES - Quechee License #067729

Coldwell Banker LIFESTYLES - Quechee
Create a Home Valuation Report for This Property
The Home Valuation Report is an in-depth analysis detailing your home's value as well as a comparison with similar homes in the area

Townhouse Details

Home Type

  • Townhome

Est. Annual Taxes

  • $5,441

Year Built

  • Built in 1986

Lot Details

  • End Unit
  • Landscaped

Home Design

  • Contemporary Architecture
  • Concrete Foundation
  • Wood Frame Construction
  • Asphalt Shingled Roof

Interior Spaces

  • Property has 2.5 Levels
  • Furnished
  • Ceiling Fan
  • Skylights
  • Multiple Fireplaces
  • Wood Burning Fireplace
  • Natural Light
  • Blinds
  • Open Floorplan
  • Dining Area

Kitchen

  • Gas Cooktop
  • Microwave
  • Dishwasher
  • Disposal

Flooring

  • Wood
  • Carpet
  • Laminate
  • Ceramic Tile

Bedrooms and Bathrooms

  • 2 Bedrooms
  • En-Suite Bathroom
  • Bathroom on Main Level

Laundry

  • Laundry on main level
  • Washer

Finished Basement

  • Heated Basement
  • Walk-Out Basement
  • Interior Basement Entry

Home Security

Parking

  • Shared Driveway
  • Paved Parking

Accessible Home Design

  • Accessible Parking

Outdoor Features

  • In Ground Pool
  • Deck

Location

  • Property near a hospital
  • Property is near golf course, schools, and shops

Schools

  • Ottauquechee Elementary School
  • Hartford Memorial Middle School
  • Hartford High School

Utilities

  • No Cooling
  • Zoned Heating
  • Baseboard Heating
  • Heating System Uses Wood
  • Heating System Uses Propane
  • 200+ Amp Service
  • Gas Available
  • Electric Water Heater
  • Phone Available
  • Cable TV Available

Community Details

Overview

  • Resort Property
  • Newton Village Subdivision
  • Maintained Community

Amenities

  • Common Area
  • Door to Door Trash Pickup

Recreation

  • Community Beach Access
  • Golf Course Community
  • Country Club
  • Tennis Courts
  • Pickleball Courts
  • Recreation Facilities
  • Community Indoor Pool
  • Heated Community Pool

Security

  • Resident Manager or Management On Site
  • Carbon Monoxide Detectors
  • Fire and Smoke Detector

Townhouse Details

Home Type

Townhome

Est. Annual Taxes

$5,441

Year Built

Built in 1986

Lot Details

0 Sq Ft Lot

Listing Details

  • Resort: Yes
  • Seasonal: No
  • Property Type: Residential
  • Year Built: 1986
  • Display On Internet: Fiber Optic Internt Avail,High Speed Intrnt Avail,Cable Internet
  • Architectural Style: Contemporary, End Unit, Townhouse
  • ResoLotFeatures: Condo Development, Level, Near Country Club, Near Golf Course, Near Shopping, Near Skiing, Near Hospital, Near School(s)
  • Road Frontage Type: Association, Paved, Shared
  • PropertySubType: Condominium
  • MLS Status: (20) Closed - Closed
  • Subdivision Name: Newton Village
  • Above Grade Finished Sq Ft: 1228.0
  • Reso Accessibility Features: 1st Floor 1/2 Bathroom, Access to Parking, 1st Floor Laundry
  • Reso Interior Features: Blinds, Ceiling Fan(s), Dining Area, Wood Fireplace, 2 Fireplaces, Furnished, Kitchen/Dining, Kitchen/Living, Master BR w/ BA, Natural Light, Skylight
  • Unit Levels: 2.5
  • ResoPropertyCondition: Existing
  • Flood_Zone: No
  • Foreclosed_Or_Bank_Owned_Or_REO: No
  • Mobile_Home: No
  • Pre_Construction: No
  • Timeshare_Or_Fract_Ownrshp: No
  • Basement_Access_Type: Interior
  • Total_Finished_Area: 1698
  • Total_Area: 1770
  • Above_Grade_Unfinished_Area: 72
  • Above_Grade_Unfinished_Area_Source: Other
  • Below_Grade_Unfinished_Area: 0
  • Below_Grade_Unfinished_Area_Source: Other
  • Special Features: None
  • Property Sub Type: Townhouses

Interior Features

  • Appliances: Gas Cooktop, Dishwasher, Disposal, Microwave, Refrigerator, Washer, Gas Stove, Electric Water Heater
  • Total Bedrooms: 2
  • Flooring: Carpet, Ceramic Tile, Hardwood, Laminate
  • Basement: Climate Controlled, Finished, Walkout, Interior Access
  • Other Equipment: CO Detector, Smoke Detector
  • Basement YN: Yes
  • Full Bathrooms: 2
  • Half Bathrooms: 1
  • Below Grade Sq Ft: 470.0

Exterior Features

  • Driveway: Common/Shared, Paved
  • Exterior Features: Trash, Deck, In-Ground Pool, Tennis Court(s), Beach Access
  • Roof: Asphalt Shingle
  • Construction Type: Wood Frame
  • Exclusions: Artwork, personal belongings.
  • Foundation Details: Concrete

Garage/Parking

  • Attached Garage: No

Utilities

  • Electric: 200+ Amp Service
  • Sewer: Public Sewer
  • Heating: Propane, Wood, Baseboard, Zoned
  • Cooling: None
  • Utilities: Cable Connected, Gas On-Site, Phone Available
  • Water Source: Public

Condo/Co-op/Association

  • Fee: 1750
  • Association Amenities: Maintenance, Management, Insurance, Recreation Facilities, Landscaping, Beach Rights, Common Acreage, Golf Course, In-Ground Pool, Indoor Pool, Tennis Court(s), Trash, Heated Pool, Pickleball
  • Association Fee Includes: Landscaping, Plowing, Trash, Condo Association Fee
  • Building Number: 1A

Fee Information

  • PAD Fee Frequency: Quarterly

Schools

  • Elementary School: Ottauquechee School
  • High School: Hartford High School
  • Middle Or Junior School: Hartford Memorial Middle

Lot Info

  • Surveyed: Unknown
  • Zoning: QLLA

Tax Info

  • Tax Year: 2025
  • Tax Annual Amount: 5441.0

Home Values in the Area

Source: Public Records

Average Home Value in this Area


Source: Public Records

Agents Specializing in Quechee, VT

See All Agents

Property History

We collect this data history from publicly available records. To have your information removed, we recommend requesting removal directly through your county’s website.

Date Event Price List to Sale Price per Sq Ft
09/08/2025 09/08/25 Sold $380,000 -2.3% $224 / Sq Ft
08/04/2025 08/04/25 Pending -- -- --
07/30/2025 07/30/25 For Sale $389,000 -- $229 / Sq Ft
Source: PrimeMLS

Agents Affiliated with this Home

  • Section Image
  • Section Image
See All Agents

Map

Source: PrimeMLS

MLS Number: 5054062

PrimeMLS
Your Personal Tour Guide

Ask me questions while you tour the home.