
Laura Schindler
(857) 465-4926
27 Total Sales
1 in South Brookline
$2,460,000 Price

Estimated Value: $4,356,864
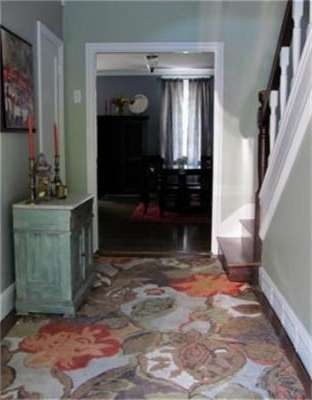
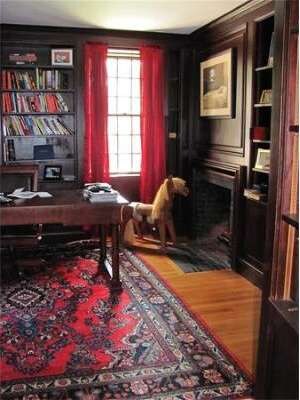
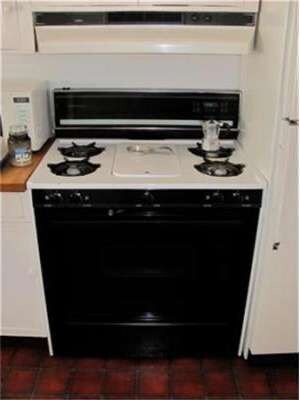
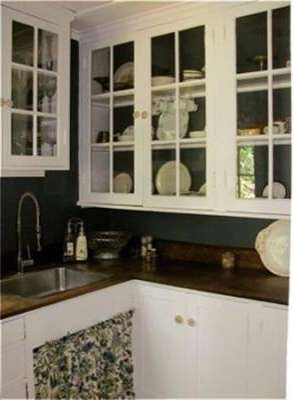
Exclusive location Brick colonial! Secluded, private paradise just minutes to major highways, hospitals and Universities. Enter a gracious foyer that opens to charming fireplace l/r, f/drs to terrace, spacious d/r also has f/drs and butler's pantry. 1st floor office with fireplace. Kitchen opens to potential au pair suite with full bath. 4 corner bedrooms, master has full bath, guest bedroom w/ bath. 2 bedrooms share California bath. Exterior boasts man-made water oasis and mature planting.
Last Agent to Sell the Property
Hickman - Coen Home Team
William Raveis R. E. & Home Services Listed on: 07/01/2012
Home Type
Single Family
Year Built
1930
Lot Details
0.58 Acres
We collect this data history from publicly available records. To have your information removed, we recommend requesting removal directly through your county’s website.
Laura Schindler
(857) 465-4926
27 Total Sales
1 in South Brookline
$2,460,000 Price
May Mai
PWK Realty LLC
(857) 425-2317
32 Total Sales
1 in South Brookline
$1,490,000 Price
Amy Weed
Compass
(339) 444-0416
25 Total Sales
2 in South Brookline
$1.9M - $2.9M Price Range
Lynette Glover
Hammond Residential Real Estate
(781) 429-3094
54 Total Sales
4 in South Brookline
$1.2M - $3.5M Price Range
Brian Caluori
Gibson Sotheby's International Realty
(781) 488-7488
90 Total Sales
1 in South Brookline
$8,150,000 Price
The Young Group
Leopold & McMasters Realty
(339) 333-8140
78 Total Sales
1 in South Brookline
$1,280,000 Price
We collect this data history from publicly available records. To have your information removed, we recommend requesting removal directly through your county’s website.
| Date | Buyer | Sale Price | Title Company |
|---|---|---|---|
| -- | -- | ||
| Slavin Sumner | $1,665,000 | -- | |
| Dillon Brian | $1,440,000 | -- |
We collect this data history from publicly available records. To have your information removed, we recommend requesting removal directly through your county’s website.
| Date | Status | Borrower | Loan Amount |
|---|---|---|---|
| Previous Owner | $250,000 |
We collect this data history from publicly available records. To have your information removed, we recommend requesting removal directly through your county’s website.
| Year | Tax Paid | Tax Assessment Tax Assessment Total Assessment is a certain percentage of the fair market value that is determined by local assessors to be the total taxable value of land and additions on the property. | Land | Improvement |
|---|---|---|---|---|
| 2025 | $52,678 | $5,337,200 | $1,831,000 | $3,506,200 |
| 2024 | $50,117 | $5,129,700 | $1,760,600 | $3,369,100 |
| 2023 | $47,569 | $4,771,200 | $1,467,300 | $3,303,900 |
| 2022 | $46,303 | $4,544,000 | $1,397,400 | $3,146,600 |
| 2021 | $42,819 | $4,369,300 | $1,343,700 | $3,025,600 |
| 2020 | $39,765 | $4,207,900 | $1,221,500 | $2,986,400 |
| 2019 | $37,550 | $4,007,500 | $1,163,300 | $2,844,200 |
| 2018 | $38,335 | $4,052,300 | $1,225,900 | $2,826,400 |
| 2017 | $37,770 | $3,822,900 | $1,156,500 | $2,666,400 |
| 2016 | $37,229 | $3,572,800 | $1,080,800 | $2,492,000 |
| 2015 | $35,662 | $3,339,100 | $1,010,100 | $2,329,000 |
| 2014 | $21,020 | $1,845,500 | $918,100 | $927,400 |
HH
Seller's Agent in 2012
Hickman - Coen Home Team
William Raveis R. E. & Home Services
Buyer's Agent in 2012
Robin Allen
Hammond Residential Real Estate
(617) 921-1019
2 in this area
18 Total Sales
Source: MLS Property Information Network (MLS PIN)
MLS Number: 71404130
APN: BROO-000420-000017
Disclaimer: Certain information contained herein is derived from information provided by parties other than Homes.com. All information provided is deemed reliable, but is not guaranteed to be accurate and should be independently verified.
The property listing data and information, or the Images, set forth herein were provided to MLS Property Information Network, Inc. from third party sources, including sellers, lessors and public records, and were compiled by MLS Property Information Network, Inc. The property listing data and information, and the Images, are for the personal, non-commercial use of consumers having a good faith interest in purchasing or leasing listed properties of the type displayed to them and may not be used for any purpose other than to identify prospective properties which such consumers may have a good faith interest in purchasing or leasing. MLS Property Information Network, Inc. and its subscribers disclaim any and all representations and warranties as to the accuracy of the property listing data and information, or as to the accuracy of any of the Images, set forth herein.
Ask me questions while you tour the home.