
Nancy Chu
Keller Williams Realty - NJ Metro Group
(973) 604-6671
307 Total Sales
1 in Harding
$630,000 Price
Estimated Value: $2,243,176
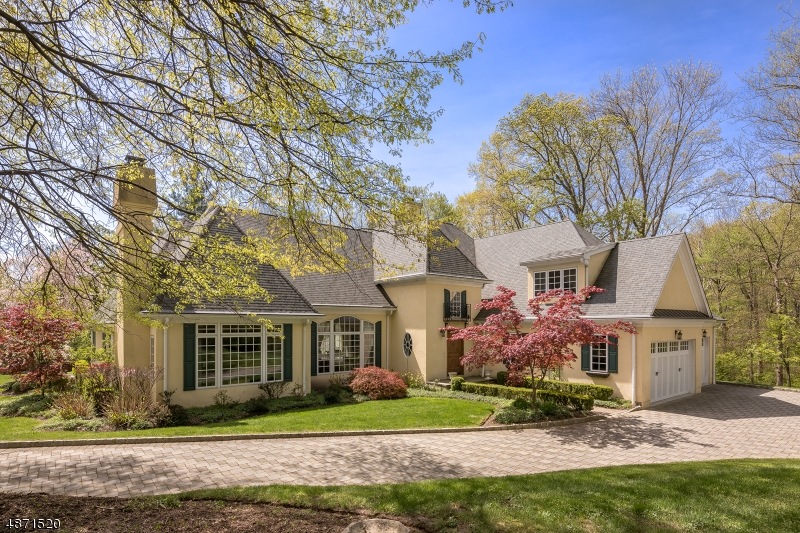
Timeless architecture, masterful construction, uncompromising quality & exquisite craftsmanship throughout 3 levels, priced WELL below replacement cost. The journey begins in the double height entry foyer w welcoming places to gather; formal dining, elegant living rm or informal kitchen/den all with design elements that add dimension to the space. Custom woodwork & wood floors lend warmth while the French doors & abundant windows throughout invite light. First level master & library are sequestered down a hallway. Copious amenities. New compelling price & minutes away from everything that makes Harding a sought after location. Set up your private tour of this spectacular offering at an equally spectacular new price!
Last Agent to Sell the Property
DIANE STATILE
PROMINENT PROPERTIES SIR Listed on: 01/06/2020
We collect this data history from publicly available records. To have your information removed, we recommend requesting removal directly through your county’s website.
Nancy Chu
Keller Williams Realty - NJ Metro Group
(973) 604-6671
307 Total Sales
1 in Harding
$630,000 Price
Kaitlyn Siracusa
The Agency One Rock-Morristown
(908) 529-8560
80 Total Sales
4 in Harding
$560K - $1.7M Price Range
HECTOR ROJAS
EXP REALTY, LLC
(866) 490-8959
43 Total Sales
1 in Harding
$400,000 Price
Kristin Gobbel-Swanson
COLDWELL BANKER REALTY
(862) 362-1696
27 Total Sales
1 in Harding
$2,210,000 Price
Margaret DeFazio
COLDWELL BANKER REALTY
(862) 325-5359
31 Total Sales
4 in Harding
$545K - $2M Price Range
Ted Miller II
COLDWELL BANKER REALTY
(862) 707-2498
125 Total Sales
1 in Harding
$795,000 Price
We collect this data history from publicly available records. To have your information removed, we recommend requesting removal directly through your county’s website.
| Date | Buyer | Sale Price | Title Company |
|---|---|---|---|
| $1,325,000 | Surety Title Company Llc | ||
| -- | None Available | ||
| $2,287,250 | None Available | ||
| $2,100,000 | -- | ||
| $620,000 | -- |
We collect this data history from publicly available records. To have your information removed, we recommend requesting removal directly through your county’s website.
| Date | Status | Borrower | Loan Amount |
|---|---|---|---|
| Previous Owner | $1,060,000 | ||
| Previous Owner | $1,680,000 |
We collect this data history from publicly available records. To have your information removed, we recommend requesting removal directly through your county’s website.
| Date | Event | Price | List to Sale | Price per Sq Ft |
|---|---|---|---|---|
| 03/26/2020 03/26/20 | Sold | $1,325,000 | -4.3% | $323 / Sq Ft |
| 02/12/2020 02/12/20 | Pending | -- | -- | -- |
| 01/06/2020 01/06/20 | For Sale | $1,385,000 | -- | $338 / Sq Ft |
We collect this data history from publicly available records. To have your information removed, we recommend requesting removal directly through your county’s website.
| Year | Tax Paid | Tax Assessment Tax Assessment Total Assessment is a certain percentage of the fair market value that is determined by local assessors to be the total taxable value of land and additions on the property. | Land | Improvement |
|---|---|---|---|---|
| 2026 | $17,657 | $1,478,800 | $513,000 | $965,800 |
| 2025 | $17,657 | $1,478,800 | $513,000 | $965,800 |
| 2024 | $17,095 | $1,478,800 | $513,000 | $965,800 |
| 2023 | $17,095 | $1,478,800 | $513,000 | $965,800 |
| 2022 | $16,415 | $1,478,800 | $513,000 | $965,800 |
| 2021 | $16,415 | $1,478,800 | $513,000 | $965,800 |
| 2020 | $16,178 | $1,478,800 | $513,000 | $965,800 |
| 2019 | $15,530 | $1,348,100 | $535,500 | $812,600 |
| 2018 | $15,234 | $1,348,100 | $535,500 | $812,600 |
| 2017 | $15,153 | $1,348,100 | $535,500 | $812,600 |
| 2016 | $14,910 | $1,348,100 | $535,500 | $812,600 |
| 2015 | $14,559 | $1,348,100 | $535,500 | $812,600 |
| 2014 | $14,061 | $1,348,100 | $535,500 | $812,600 |
D
Seller's Agent in 2020
DIANE STATILE
PROMINENT PROPERTIES SIR
Buyer's Agent in 2020
Michelle Daniher
COMPASS NEW JERSEY, LLC
(201) 213-0250
74 Total Sales
Source: Garden State MLS
MLS Number: 3607829
APN: 13-00051-0000-00033
Disclaimer: Certain information contained herein is derived from information provided by parties other than Homes.com. All information provided is deemed reliable, but is not guaranteed to be accurate and should be independently verified.
The data relating to real estate for sale on this website comes in part from the IDX Program of Garden State Multiple Listing Service, L.L.C. Real estate listings held by other brokerage firms are marked as IDX Listing.
Information deemed reliable but not guaranteed.
Copyright © 2026 Garden State Multiple Listing Service, L.L.C. All rights reserved.
Notice: The dissemination of listings on this website does not constitute the consent required by N.J.A.C. 11:5.6.1 (n) for the advertisement of listings exclusively for sale by another broker. Any such consent must be obtained in writing from the listing broker.
This information is being provided for Consumers’ personal, non-commercial use and may not be used for any purpose other than to identify prospective properties Consumers may be interested in purchasing.
Ask me questions while you tour the home.