$309,900
PENDING

66 Luke Ct Rustburg, VA 24588

Estimated payment $1,806/month

Total Views 69,035
4 Beds
2.5 Baths
1,626 Sq Ft
$191 Price per Sq Ft

Highlights

  • Property is near clubhouse
  • Community Pool
  • Landscaped
  • Main Floor Bedroom
  • Laundry Room
  • Vinyl Plank Flooring

About This Home

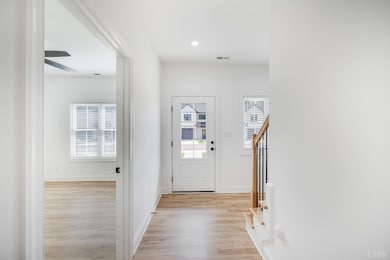
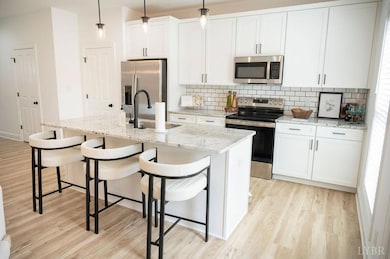
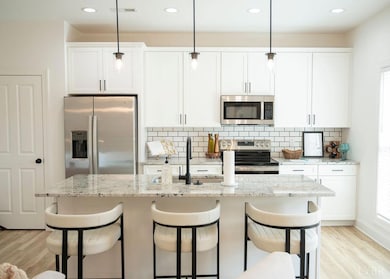
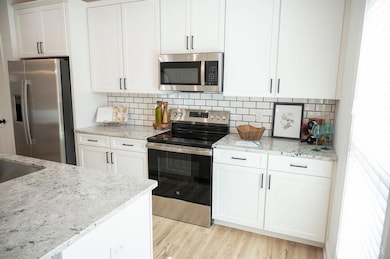
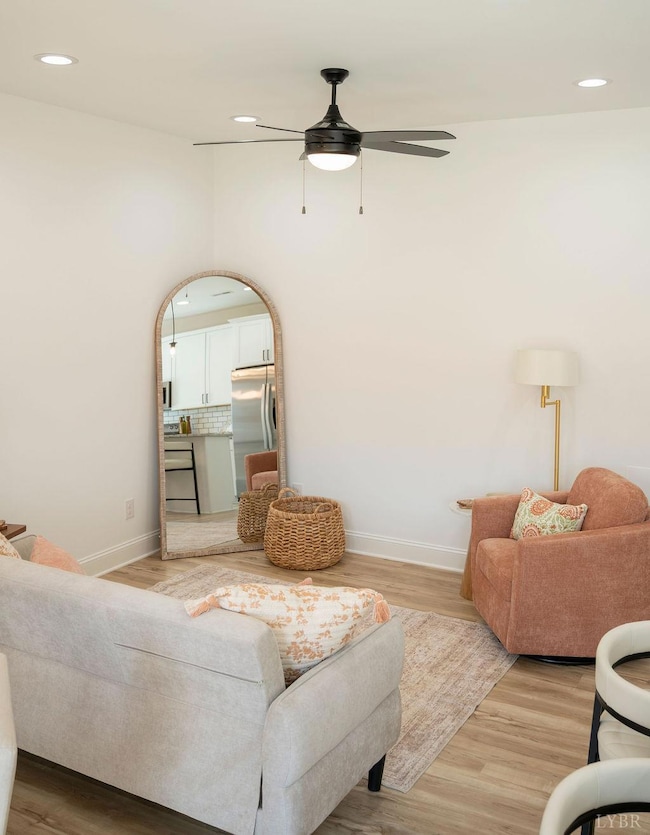
Welcome to 66 Luke Ct in the beautiful Augusta Springs subdivision! Top-of-the-line amenities include pickleball courts, a dog park, swimming pool, and clubhouse. The modern interior features a bright kitchen, open dining and living areas, a half bathroom, main-level primary suite, and LVP flooring throughout. Upstairs, you'll find three additional bedrooms, a full bathroom with double vanity & water closet, and the laundry room. Conveniently located just outside of Lynchburg, with easy access to universities, shopping, dining, and more! Ask about builder incentives. Open Sundays 2-4

Listing Agent

Tammi Moore

TMoore Real Estate Group LLC License #0225255010 Listed on: 07/03/2025

Co-Listing Agent

Charlie Watts

Watts Auction Realty Appra Inc License #0225086405

Townhouse Details

Home Type

  • Townhome

Est. Annual Taxes

  • $1,550

Year Built

  • Built in 2025

Lot Details

  • 2,744 Sq Ft Lot
  • Landscaped

Home Design

  • Slab Foundation
  • Shingle Roof

Interior Spaces

  • 1,626 Sq Ft Home
  • 2-Story Property
  • Ceiling Fan
  • Vinyl Plank Flooring
  • Scuttle Attic Hole

Kitchen

  • Electric Range
  • Microwave
  • Dishwasher

Bedrooms and Bathrooms

  • Main Floor Bedroom

Laundry

  • Laundry Room
  • Laundry on upper level
  • Washer and Dryer Hookup

Location

  • Property is near clubhouse

Schools

  • Yellow Branch Elementary School
  • Rustburg Midl Middle School
  • Rustburg High School

Utilities

  • Heat Pump System
  • Underground Utilities
  • Electric Water Heater

Listing and Financial Details

  • Assessor Parcel Number 32R-1-1-1

Community Details

Overview

  • Association fees include club house, grounds maintenance, pool, snow removal, tennis, trash
  • Augusta Springs Subdivision

Recreation

  • Community Pool
  • Tennis Courts

Building Details

  • Net Lease

Townhouse Details

Home Type

Townhome

Est. Annual Taxes

$1,550

Year Built

Built in 2025

Lot Details

2,744 Sq Ft Lot

Listing Details

  • Directions: From 29S (Wards Rd). Turn right at light onto 24 (Colonial Hwy). Turn right into Augusta Springs, first townhouse on the left.
  • Internet Providers: Shentel
  • Days On Market: No
  • Prop. Type: Residential
  • Year Built: 2025
  • Garage Yn: No
  • Foyer Area: 44.000000
  • Property Sub-Type: Townhouse
  • Co List Office Mls Id: 353
  • Subdivision Name: Augusta Springs
  • Above Grade Finished Sq Ft: 1626.00
  • Laundryroom Dim: 9.000 x 5.000
  • Office Dim: 0.000 x 0.000
  • Laundryroom Len: 9.000
  • Special Features: NewHome
  • Property Sub Type: Townhouses

Interior Features

  • Basement Bathrooms: 3.00
  • Bathrooms Display: 3 (2 1)
  • Broker Approved: Yes
  • Reciprocal Listing: No
  • Has Attic: Scuttle
  • Has Basement: Slab
  • Flooring: Vinyl Plank
  • Formal Dining: 11x7 Level: Level 1 Above Grade
  • Foyer: 11x4 Level: Level 1 Above Grade
  • Level 1 Full Bathrooms: 1
  • Level 2 Full Bathrooms: 1
  • First Level Half Bathrooms: 1
  • Interior Amenities: Ceiling Fan(s), Main Level Bedroom, Main Level Den, Primary Bed w/Bath
  • Dining Kitchen: 15x10 Level: Level 1 Above Grade
  • Laundry: Dryer Connection, Laundry Room, Second Floor, Washer Connections
  • Laundry Room: 9x5 Level: Level 2 Above Grade
  • Living Room: 12x11 Level: Level 1 Above Grade
  • Master Bedroom: 12x11 Level: Level 1 Above Grade
  • Appliances: Dishwasher, Microwave, Range-Elec
  • Half Bathrooms: 1
  • Stories: Two
  • Third Bedroom: 12x10 Level: Level 2 Above Grade
  • Fourth Bedroom: 12x10 Level: Level 2 Above Grade
  • Second Bedroom: 13x11 Level: Level 2 Above Grade
  • Room Bedroom3 Area: 120.000000
  • Room Master Bedroom Area: 132.000000
  • Room Bedroom4 Area: 120.000000
  • Room Kitchen Area: 150.000000
  • Room Living Room Area: 132.000000
  • Room Bedroom2 Area: 143.000000
  • MasterBedroomDimensions Dim: 12.000 x 11.000
  • Kitchen Dim: 15.000 x 10.000
  • Sunroom Dim: 0.000 x 0.000
  • Master Bedroom Master Bedroom Width: 11.000

Exterior Features

  • Roof: Shingle
  • New Construction: Completed
  • Exterior Features: Patio, Pool Nearby, Landscaped, Tennis Courts, Undergrnd Utilities, Club House Nearby

Garage/Parking

  • Garage Dim: 0.000 x 0.000

Utilities

  • Utility Electric: Dominion Energy
  • Cooling: Heat Pump
  • Sewer: County
  • Water Heater: Electric
  • Heating: Heat Pump
  • Water Source: County

Fee Information

  • Association Fee Includes: Club House, Grounds Maintenance, Pool, Snow Removal, Tennis, Trash

Schools

  • Elementary School: Yellow Branch Elem
  • High School: Rustburg High
  • Middle School: Rustburg Midl
  • Junior High Dist: Campbell

Lot Info

  • Acres: 0.0630
  • Lot Size Sq Ft: 2744.00
  • ResoLotSizeUnits: Acres
  • Parcel Number: 32R-1-1-1

Rental Info

  • Sub Lease: No
  • Sub Lease Expiration Date: 1800-01-01T00:00:00-05:00

Tax Info

  • Estimated Taxes: 1550

Multi Family

  • Existing Lease Type: Net

Map

Create a Home Valuation Report for This Property
The Home Valuation Report is an in-depth analysis detailing your home's value as well as a comparison with similar homes in the area

Property History

Date Event Price List to Sale Price per Sq Ft
05/07/2026 05/07/26 Pending -- -- --
07/03/2025 07/03/25 For Sale $309,900 -- $191 / Sq Ft
Source: Lynchburg Association of REALTORS®

About the Listing Agent

Tammi Moore

TMoore Real Estate Group LLC

(434) 361-3068

Section Image

Tammi's Other Listings

  • 103 Villas Way Dr, Lynchburg, VA 24502

    $250,000 Pending

    • 2 Beds
    • 2 Baths
    • 1,623 Sq Ft
    • 103 Villas Way Dr
    • Lynchburg, VA

    Welcome to easy main-level living at 103 Villas Way Dr in the gated Stonemill Villas community! Enjoy the beautiful park-like grounds. In the home you'll find two large bedrooms, the primary suite includes a walk-in closet, full bathroom, and a cozy sitting area. The kitchen offers plenty of cabinet space and a bright breakfast area, while the sun room provides the perfect spot to unwind.

    Tammi Moore TMoore Real Estate Group LLC

  • 226 Riverside Dr, Lynchburg, VA 24503

    $500,000

    • Land
    • 11.73 Acres
    • $42,626 per Acre
    • 226 Riverside Dr
    • Lynchburg, VA

    Introducing the Bluffs at Riverside, located on the James River! Option to be subdivided, this property has a completed site plan and is fully entitled and ready for road, water, and sewer installation. 26 buildable lots! Estimates to complete the development are available upon request.

    Tammi Moore TMoore Real Estate Group LLC

  • 1271 Church St, Appomattox, VA 24522

    $419,900

    • 3 Beds
    • 2.5 Baths
    • 3,200 Sq Ft
    • 1271 Church St
    • Appomattox, VA

    Welcome to this charmingly beautifully updated home on a secluded 1.4 acre lot. Inside you'll find a modern kitchen, remodeled bathrooms, 3 wood-burning fireplaces, hardwood floors, and so much more! 3 bedrooms an office and 2 full bathroom on the main floor. Lovely screened porch and deck overlooking the backyard and side patio. The convenient one-car garage is accessible from the finished

    Tammi Moore TMoore Real Estate Group LLC

  • 74 Luke Ct, Rustburg, VA 24588

    $297,000 Sold Oct 31, 2025

    • 3 Beds
    • 2.5 Baths
    • 1,626 Sq Ft
    • 74 Luke Ct
    • Rustburg, VA

    Welcome to 74 Luke Ct in the beautiful Augusta Springs subdivision! Top-of-the-line amenities include pickleball courts, a dog park, swimming pool, and clubhouse. The modern interior features a bright kitchen, open dining and living areas, a main-level office and half bathroom, and LVP flooring throughout. Upstairs, you'll find a spacious primary suite w/ walk-in closet, a full bathroom, laundry

    Tammi Moore TMoore Real Estate Group LLC

  • 100 Capstone Dr Unit 106, Lynchburg, VA 24502

    $200,000 Sold Mar 10, 2026

    • 2 Beds
    • 2 Baths
    • 1,027 Sq Ft
    • 100 Capstone Dr
    • Unit 106
    • Lynchburg, VA

    Welcome to Unit 106 at 100 Capstone Drive! This beautiful main-level condo is located within the sought-after Cornerstone community. Inside you'll find a bright living room opening onto your own private porch perfect for morning coffee or evening relaxation. The spacious kitchen features an eat-up bar and connects to a breakfast area. The primary suite offers a generous walk-in closet and a

    Tammi Moore TMoore Real Estate Group LLC

  • 205 Bella Ct, Lynchburg, VA 24502

    $333,900 Sold Jan 05, 2026

    • 2 Beds
    • 2 Baths
    • 1,432 Sq Ft
    • 205 Bella Ct
    • Lynchburg, VA

    Immaculate patio townhome offering peaceful living just off of Timberlake Road! HOA includes PAID WATER, SEWER, & TRASH, AND ALL EXTERIOR MAINTENANCE (roofs, gutters, landscaping, grass cutting, and anything else outside). ALL THIS PLUS A 2-CAR GARAGE ON ONE LEVEL! 205 Bella Court has engineered hardwood floors and vaulted ceilings throughout, a spacious kitchen with granite countertops,

    Tammi Moore TMoore Real Estate Group LLC

  • 4600 Alabama Ave, Lynchburg, VA 24502

    $242,500 Sold Aug 28, 2025

    • 3 Beds
    • 1.5 Baths
    • 1,226 Sq Ft
    • 4600 Alabama Ave
    • Lynchburg, VA

    Welcome to 4600 Alabama Ave located on a corner lot! This charming Cape Cod has been recently updated and is conveniently located near universities, shopping, and more. The main level includes a bright living room, separate dining room, modern kitchen, laundry room, and the primary bedroom with half bath. Upstairs you will find two more large bedrooms and a full bath. Hardwood floors throughout!

    Tammi Moore TMoore Real Estate Group LLC

  • 1096 Walkers Crossing Dr, Forest, VA 24551

    $575,000 Sold Feb 12, 2026

    • 4 Beds
    • 3.5 Baths
    • 3,781 Sq Ft
    • 1096 Walkers Crossing Dr
    • Forest, VA

    Welcome to 1096 Walkers Crossing Dr! This beautiful brick two story sits on over an acre right off of Everett Rd. The modern interior is bright and spacious, main level featuring a large living room, separate dining room, half bathroom, laundry room, kitchen with center island, and breakfast area opening to the back deck. You'll find the primary suite, three additional bedrooms, a second full

    Tammi Moore TMOORE REAL ESTATE GROUP LLC

  • 1264 Blue Ridge View Cir, Forest, VA 24551

    $265,000 Sold May 07, 2026

    • 3 Beds
    • 2.5 Baths
    • 1,584 Sq Ft
    • 1264 Blue Ridge View Cir
    • Forest, VA

    Welcome to Ashwood Park in Forest, VA 1264 Blue Ridge View Cir. This spacious townhouse features 3 bedrooms, 2.5 bathrooms, and a maintenance-free exterior. Step inside to a bright and inviting living room that flows down the hall to a convenient half bath and into the large kitchen, complete with abundant cabinetry, a center island, and plenty of prep space. The kitchen connects to a separate

    Tammi Moore TMoore Real Estate Group LLC

Source: Lynchburg Association of REALTORS®

MLS Number: 360339

Your Personal Tour Guide

Ask me questions while you tour the home.