
Landlord's Agent in 2023
Roseanna Tedone
Houlihan Lawrence Inc.
(914) 723-8877
57 Total Sales
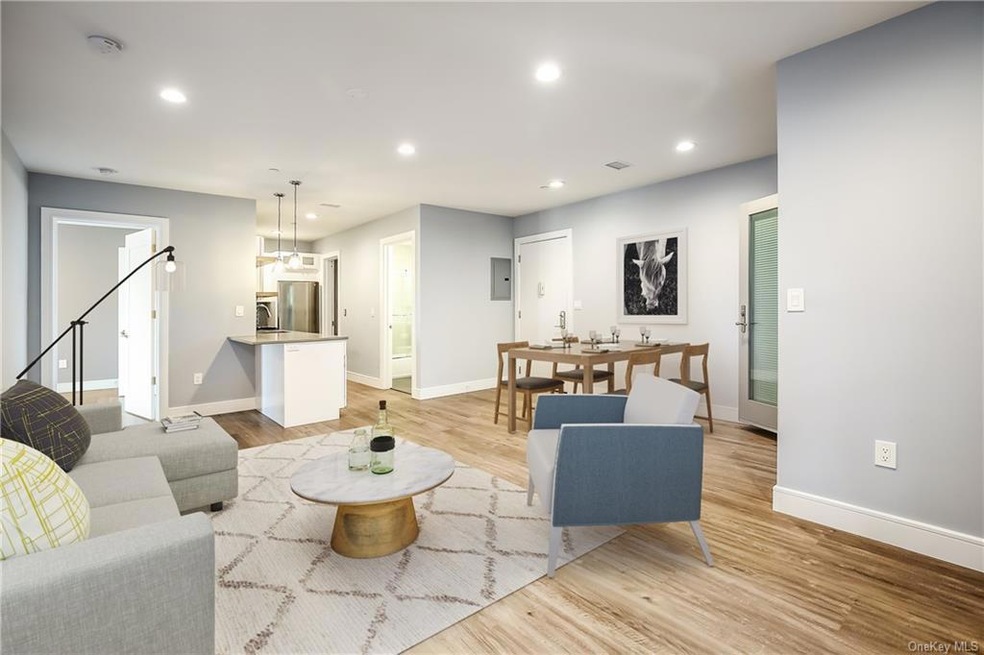
Feel the pulse in the heart of Downtown Dobbs, moments from everything, in these sleek, sophisticated homes at 66 Main St. Beautiful and boutique styled residences offer open layouts letting nature & natural lighting in, elegant chef’s kitchens, gorgeous bathrooms, modern flooring all combined with 9 foot ceilings to create an amazing space that is clean, tasteful and welcoming. The open kitchens offer custom cabinets, stone countertops, LG 5 stove burner cooktop, oven, refrigerator, microwave and dishwasher. The bathrooms are a soothing combination of custom fixtures, tile and stone. Back terrace alongside the Croton Aqueduct Trail plus additional private outdoor space.
Careful attention to layout, sound proofing, insulation and energy efficiency all help create a wonderful and peaceful sanctuary.
Last Agent to Rent the Property
Houlihan Lawrence Inc. License #10401319681 Listed on: 10/26/2023
Last Renter's Agent
Houlihan Lawrence Inc. License #10401319681 Listed on: 10/26/2023
We collect this data history from publicly available records. To have your information removed, we recommend requesting removal directly through your county’s website.
We collect this data history from publicly available records. To have your information removed, we recommend requesting removal directly through your county’s website.
| Date | Buyer | Sale Price | Title Company |
|---|---|---|---|
| $650,000 | Ticor Title Insurance Compan |
We collect this data history from publicly available records. To have your information removed, we recommend requesting removal directly through your county’s website.
| Date | Status | Borrower | Loan Amount |
|---|---|---|---|
| Open | $3,275,708 | ||
| Closed | $15,000 |
We collect this data history from publicly available records. To have your information removed, we recommend requesting removal directly through your county’s website.
| Date | Event | Price | List to Sale | Price per Sq Ft |
|---|---|---|---|---|
| 12/11/2024 12/11/24 | Off Market | $3,495 | -- | -- |
| 11/13/2023 11/13/23 | Rented | $3,900 | -1.3% | -- |
| 10/26/2023 10/26/23 | For Rent | $3,950 | 0.0% | -- |
| 11/07/2022 11/07/22 | Rented | $3,950 | 0.0% | -- |
| 11/03/2022 11/03/22 | Off Market | $3,950 | -- | -- |
| 10/24/2022 10/24/22 | For Rent | $3,950 | +6.8% | -- |
| 10/23/2020 10/23/20 | Rented | $3,700 | 0.0% | -- |
| 10/09/2020 10/09/20 | Price Changed | $3,700 | -3.9% | $4 / Sq Ft |
| 09/03/2020 09/03/20 | For Rent | $3,850 | 0.0% | -- |
| 06/26/2020 06/26/20 | Rented | $3,850 | 0.0% | -- |
| 06/23/2020 06/23/20 | For Rent | $3,850 | +10.2% | -- |
| 12/05/2018 12/05/18 | Rented | $3,495 | -9.2% | -- |
| 08/06/2018 08/06/18 | Under Contract | -- | -- | -- |
| 08/06/2018 08/06/18 | For Rent | $3,850 | -- | -- |
We collect this data history from publicly available records. To have your information removed, we recommend requesting removal directly through your county’s website.
| Year | Tax Paid | Tax Assessment Tax Assessment Total Assessment is a certain percentage of the fair market value that is determined by local assessors to be the total taxable value of land and additions on the property. | Land | Improvement |
|---|---|---|---|---|
| 2025 | $18,538 | $4,217,200 | $1,596,100 | $2,621,100 |
| 2024 | $126,009 | $4,162,900 | $1,596,100 | $2,566,800 |
| 2023 | $126,473 | $4,025,900 | $1,596,100 | $2,429,800 |
| 2022 | $123,252 | $4,025,900 | $1,596,100 | $2,429,800 |
| 2021 | $123,405 | $3,747,800 | $1,596,100 | $2,151,700 |
| 2020 | $121,293 | $3,627,000 | $378,000 | $3,249,000 |
| 2019 | $80,112 | $3,627,000 | $378,000 | $3,249,000 |
| 2018 | $65,042 | $2,417,300 | $378,000 | $2,039,300 |
| 2017 | $1,717 | $1,609,600 | $378,000 | $1,231,600 |
| 2016 | $316,711 | $378,000 | $378,000 | $0 |
| 2015 | -- | $27,700 | $10,650 | $17,050 |
| 2014 | -- | $27,700 | $10,650 | $17,050 |
| 2013 | $22,695 | $27,700 | $10,650 | $17,050 |
Landlord's Agent in 2023
Roseanna Tedone
Houlihan Lawrence Inc.
(914) 723-8877
57 Total Sales
C
Seller Co-Listing Agent in 2022
Carmine Giuliano
Houlihan Lawrence Inc.
Seller's Agent in 2018
Theresa Ferraro
Compass Greater NY, LLC
(917) 701-0553
59 Total Sales
Seller Co-Listing Agent in 2018
Ed Hardesty
Compass Greater NY, LLC
(917) 749-9071
75 Total Sales
Source: OneKey® MLS
MLS Number: KEY6275087
APN: 552603 3.80-45-16
Disclaimer: Certain information contained herein is derived from information provided by parties other than Homes.com. All information provided is deemed reliable, but is not guaranteed to be accurate and should be independently verified.
The data relating to real estate for sale or lease on this web site comes in part from OneKey® MLS. Real estate listings held by brokerage firms other than Ten-X are marked with the OneKey® MLS logo or an abbreviated logo and detailed information about them includes the name of the listing broker.
Based on information submitted to the MLS GRID. All data is obtained from various sources and may not have been verified by broker or MLS GRID. Supplied Open House Information is subject to change without notice. All information should be independently reviewed and verified for accuracy. Properties may or may not be listed by the office/agent presenting the information. Some IDX listings have been excluded from this website. IDX information is provided exclusively for personal, non-commercial use, and may not be used for any purpose other than to identify prospective properties consumers may be interested in purchasing.
Information is deemed reliable but not guaranteed.
Copyright 2026 OneKey® MLS. All rights reserved.
Based on information submitted to the MLS GRID
Listings courtesy of OneKey® MLS as distributed by MLS GRID
Ask me questions while you tour the home.