
Jesse Jean
Realty One Group Reliant
(888) 501-5352
67 Total Sales
1 in Rindge
$463,500 Price
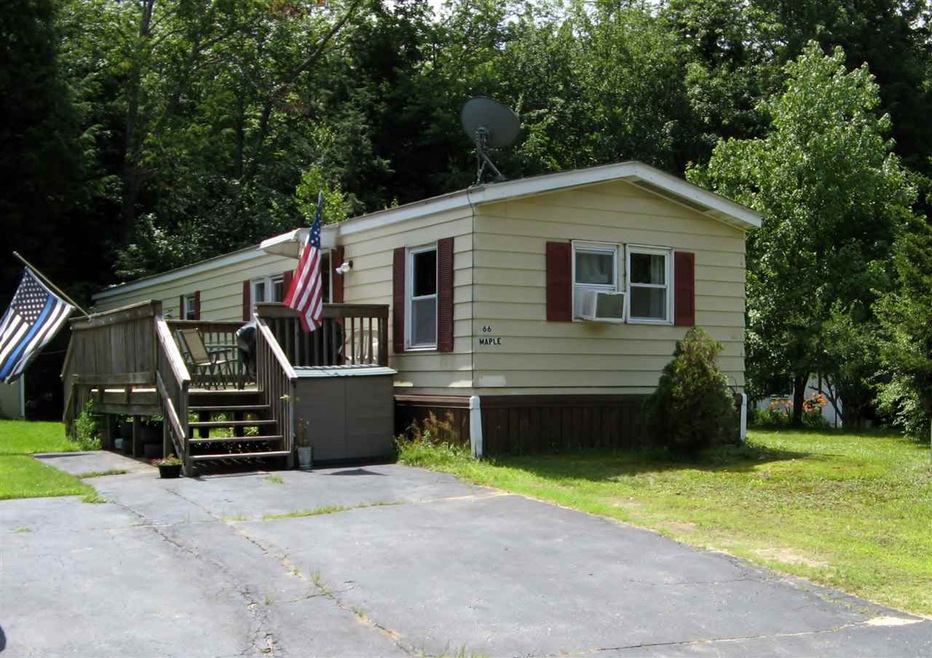
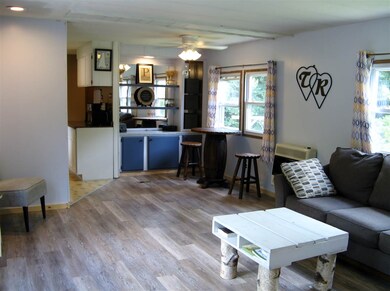
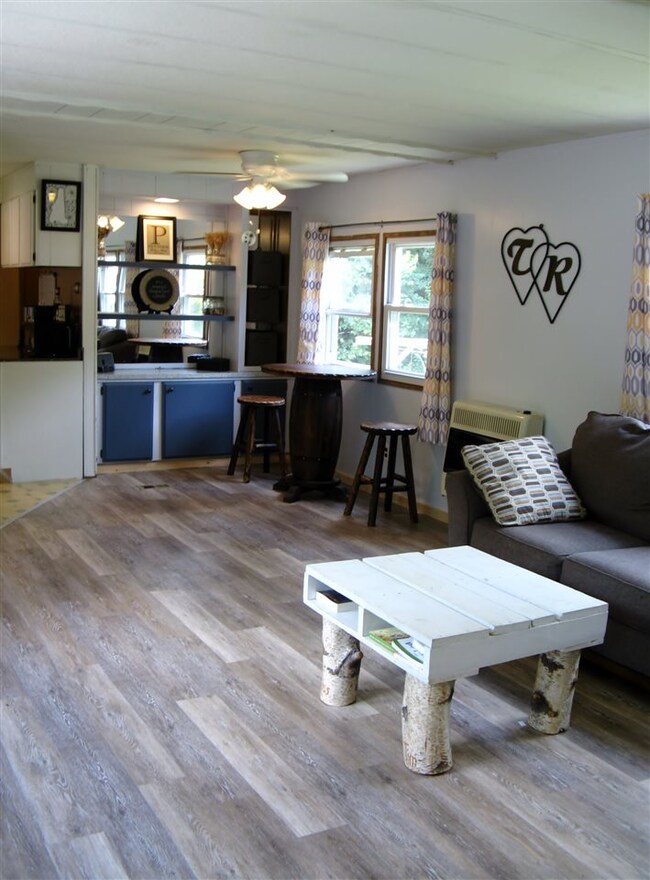
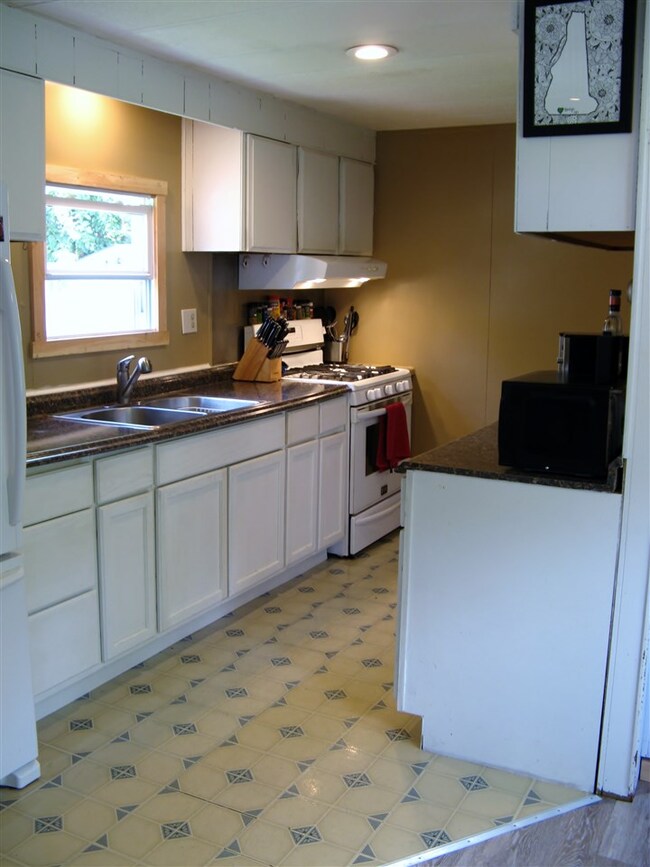
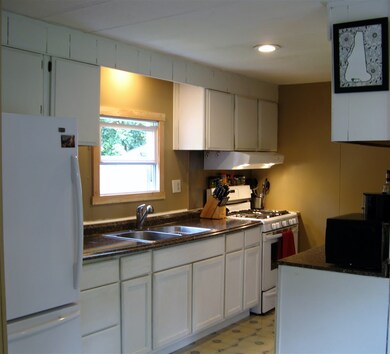
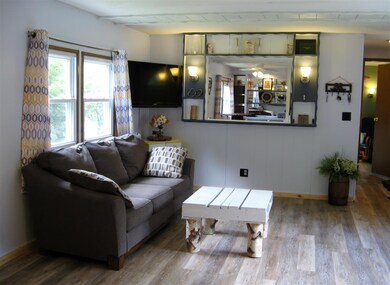
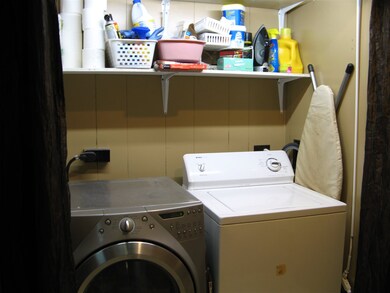
Bright cheery open concept 1978 manufactured home in desirable park. 2 Bedrooms, 2 baths, new flooring in Kitchen, Living and Dining areas. Kitchen updates, pantry & laundry area. Nicely repainted and decorated. 16 x 10 deck onto your private corner lot. 14x12 Reeds Ferry Shed with workshop plus 2nd shed. Open your new front door and come home!
Last Agent to Sell the Property
Rose Smiga-St.Cyr
Candice Starrett Real Estate, LLC License #034529 Listed on: 07/18/2017
Jesse Jean
Realty One Group Reliant
(888) 501-5352
67 Total Sales
1 in Rindge
$463,500 Price
Mary Ann Shepard
Monadnock Region Real Estate Group, LLC
(833) 689-0026
62 Total Sales
1 in Rindge
$410,000 Price
Wendy Crandall
Compass New England, LLC
(857) 799-5195
32 Total Sales
1 in Rindge
$879,000 Price
Laurie Mack
BHG Masiello Keene
(351) 215-0725
88 Total Sales
4 in Rindge
$324K - $550K Price Range
Dean Deschenes
Arris Realty
(603) 413-2870
75 Total Sales
14 in Rindge
$88K - $950K Price Range
Angela Smith
Lakefront Living Realty - The Smith Group
(774) 307-7141
45 Total Sales
2 in Rindge
$805K - $882K Price Range
We collect this data history from publicly available records. To have your information removed, we recommend requesting removal directly through your county’s website.
| Date | Buyer | Sale Price | Title Company |
|---|---|---|---|
| $36,933 | -- | ||
| Tom Marissa N | $10,000 | -- | |
| Rousseau Edmund | $33,000 | -- |
We collect this data history from publicly available records. To have your information removed, we recommend requesting removal directly through your county’s website.
| Date | Status | Borrower | Loan Amount |
|---|---|---|---|
| Open | $62,000 | ||
| Closed | Cutchin Mercedes | $31,365 |
We collect this data history from publicly available records. To have your information removed, we recommend requesting removal directly through your county’s website.
| Date | Event | Price | List to Sale | Price per Sq Ft |
|---|---|---|---|---|
| 08/31/2017 08/31/17 | Sold | $36,900 | 0.0% | $40 / Sq Ft |
| 07/22/2017 07/22/17 | Pending | -- | -- | -- |
| 07/18/2017 07/18/17 | For Sale | $36,900 | -- | $40 / Sq Ft |
We collect this data history from publicly available records. To have your information removed, we recommend requesting removal directly through your county’s website.
| Year | Tax Paid | Tax Assessment Tax Assessment Total Assessment is a certain percentage of the fair market value that is determined by local assessors to be the total taxable value of land and additions on the property. | Land | Improvement |
|---|---|---|---|---|
| 2024 | $1,288 | $50,900 | $0 | $50,900 |
| 2023 | $1,275 | $50,900 | $0 | $50,900 |
| 2022 | $1,147 | $49,800 | $0 | $49,800 |
| 2021 | $1,128 | $49,800 | $0 | $49,800 |
| 2020 | $1,118 | $49,800 | $0 | $49,800 |
| 2019 | $869 | $31,300 | $0 | $31,300 |
| 2018 | $861 | $31,300 | $0 | $31,300 |
| 2017 | $851 | $31,300 | $0 | $31,300 |
| 2016 | $874 | $31,300 | $0 | $31,300 |
| 2015 | $873 | $31,300 | $0 | $31,300 |
| 2014 | $1,135 | $43,600 | $0 | $43,600 |
| 2013 | $1,232 | $48,400 | $0 | $48,400 |
RS
Seller's Agent in 2017
Rose Smiga-St.Cyr
Candice Starrett Real Estate, LLC
Buyer's Agent in 2017
Amy Reisert
Borderline Realty, LLC
(603) 899-3297
145 Total Sales
Source: PrimeMLS
MLS Number: 4647970
Disclaimer: Certain information contained herein is derived from information provided by parties other than Homes.com. All information provided is deemed reliable, but is not guaranteed to be accurate and should be independently verified.
Copyright 2026 PrimeMLS, Inc. All rights reserved. This information is deemed reliable, but not guaranteed. The data relating to real estate displayed on this display comes in part from the IDX Program of PrimeMLS. The information being provided is for consumers’ personal, non-commercial use and may not be used for any purpose other than to identify prospective properties consumers may be interested in purchasing.
Ask me questions while you tour the home.