
Seller's Agent in 2021
Amy Cope
Amy Cope Southern Properties,
(850) 838-9237
229 Total Sales
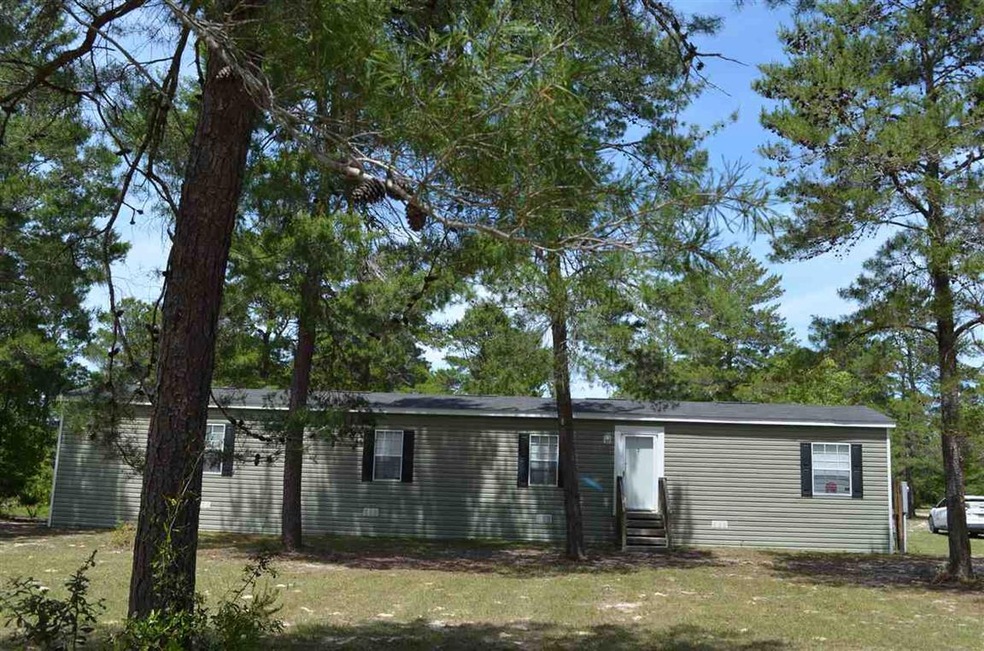
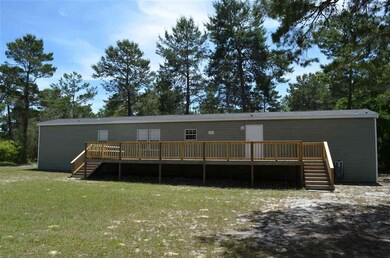
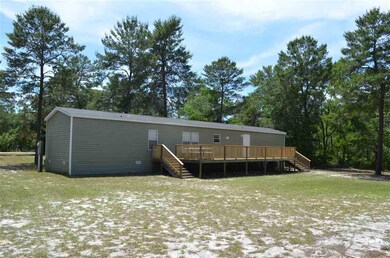
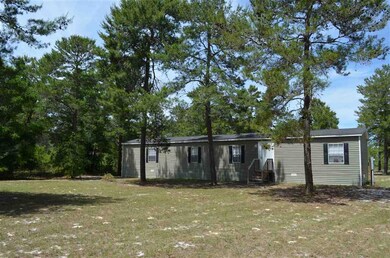
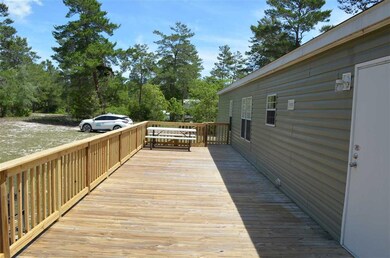

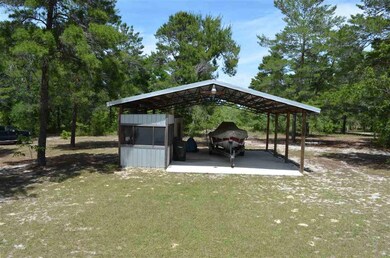
Fisherman's Rest. Look at this neat as a pin furnished mobile home on 2.2 acres m/l near the Gulf of Mexico. If you're looking for a move-in ready place to call home full time or a weekend get-away this is a must see. This parcel is mostly cleared with some nice shade trees remaining. Another great asset to the home is a 12x40 open back deck. If you need boat storage or any other type of storage the 30x30 pole barn with an enclosed fish cleaning station that consists of a commercial 3 bay sink that will serve for many adventures for the outdoorsman. Also, under roof of the pole barn is a 20x8 locked storage room to keep all your gear out of the weather. If you have company coming, pull right up and hook to the R.V. hook-up. The property is located just a short distance to the Taylor County public boat ramp. .
Last Agent to Sell the Property
Amy Cope Southern Properties, License #3064979 Listed on: 09/14/2021
We collect this data history from publicly available records. To have your information removed, we recommend requesting removal directly through your county’s website.
We collect this data history from publicly available records. To have your information removed, we recommend requesting removal directly through your county’s website.
| Date | Buyer | Sale Price | Title Company |
|---|---|---|---|
| $142,000 | None Listed On Document | ||
| Lankford Jimmie P | $110,000 | Frith Abstract & Title Co | |
| Sheffield Mike A | $15,000 | Attorney |
We collect this data history from publicly available records. To have your information removed, we recommend requesting removal directly through your county’s website.
| Date | Status | Borrower | Loan Amount |
|---|---|---|---|
| Open | $127,800 |
We collect this data history from publicly available records. To have your information removed, we recommend requesting removal directly through your county’s website.
| Date | Event | Price | List to Sale | Price per Sq Ft | Prior Sale |
|---|---|---|---|---|---|
| 11/15/2021 11/15/21 | Sold | $142,000 | +2.2% | $117 / Sq Ft | |
| 09/28/2021 09/28/21 | For Sale | $139,000 | +26.4% | $114 / Sq Ft | |
| 02/14/2020 02/14/20 | Sold | $110,000 | -4.3% | $90 / Sq Ft | View Prior Sale |
| 02/03/2020 02/03/20 | Pending | -- | -- | -- | |
| 12/18/2019 12/18/19 | Price Changed | $115,000 | -4.2% | $95 / Sq Ft | |
| 07/09/2019 07/09/19 | Price Changed | $120,000 | -4.0% | $99 / Sq Ft | |
| 04/24/2019 04/24/19 | For Sale | $125,000 | -- | $103 / Sq Ft |
We collect this data history from publicly available records. To have your information removed, we recommend requesting removal directly through your county’s website.
| Year | Tax Paid | Tax Assessment Tax Assessment Total Assessment is a certain percentage of the fair market value that is determined by local assessors to be the total taxable value of land and additions on the property. | Land | Improvement |
|---|---|---|---|---|
| 2025 | $1,894 | $157,490 | ||
| 2024 | $1,662 | $153,060 | ||
| 2023 | $1,662 | $140,150 | $68,180 | $71,970 |
| 2022 | $1,571 | $93,710 | $32,270 | $61,440 |
| 2021 | $598 | $58,280 | $0 | $0 |
| 2020 | $832 | $43,800 | $16,580 | $27,220 |
| 2019 | $853 | $44,490 | $16,580 | $27,910 |
| 2018 | $730 | $35,900 | $15,350 | $20,550 |
| 2017 | $702 | $33,520 | $12,750 | $20,770 |
| 2016 | $718 | $33,970 | $12,750 | $21,220 |
| 2015 | $550 | $34,200 | $12,540 | $21,660 |
| 2014 | -- | $12,540 | $0 | $0 |
Seller's Agent in 2021
Amy Cope
Amy Cope Southern Properties,
(850) 838-9237
229 Total Sales
Buyer's Agent in 2021
Chelsea Morgan
Focus Real Estate Group, Inc
(386) 209-2634
153 Total Sales
DB
Buyer's Agent in 2020
Deanne Bailey
McKinney Properties
Source: Capital Area Technology & REALTOR® Services (Tallahassee Board of REALTORS®)
MLS Number: 337827
Disclaimer: Certain information contained herein is derived from information provided by parties other than Homes.com. All information provided is deemed reliable, but is not guaranteed to be accurate and should be independently verified.
IDX information is provided exclusively for personal, non-commercial use, and may not be used for any purpose other than to identify prospective properties consumers may be interested in purchasing.
Information is deemed reliable but not guaranteed.
Ask me questions while you tour the home.