
Tina Garrett
Asheville Realty Group
(828) 376-8897
28 Total Sales
1 in Fletcher
$291,500 Price

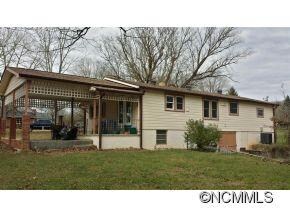
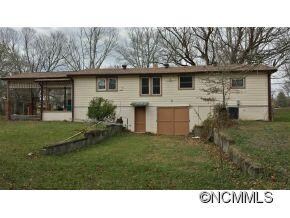


Estimated Value: $345,200

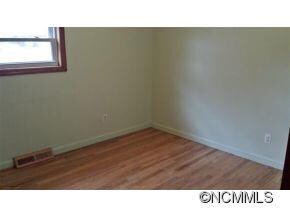
Possible Lease Purchase-Splendid Indeed!! New roof 2013, new exterior paint 2013. Features include hardwood floors, 1st floor laundry, covered porch plus carport all on over 1/2 acre lot with privacy. They don't build homes like this anymore. Check it out!!
Last Agent to Sell the Property
Keller Williams Biltmore Village License #207009 Listed on: 11/24/2013
Co-Listed By
Pat Puckridge
Keller Williams Biltmore Village License #161223
Last Buyer's Agent
Keller Williams Biltmore Village License #207009 Listed on: 11/24/2013
We collect this data history from publicly available records. To have your information removed, we recommend requesting removal directly through your county’s website.
Tina Garrett
Asheville Realty Group
(828) 376-8897
28 Total Sales
1 in Fletcher
$291,500 Price
Lisa Hagan
Moving Mountains Property Group LLC
(828) 330-9078
127 Total Sales
11 in Fletcher
$333K - $605K Price Range
Rosie Johnson
GreyBeard Realty
(828) 672-3768
115 Total Sales
3 in Fletcher
$335K - $365K Price Range
Tarry Crockett
Home And Land For Sale
(828) 672-3056
53 Total Sales
4 in Fletcher
$331K - $560K Price Range
Alan Wray
Heartwood Realty LLC
(706) 944-8642
162 Total Sales
3 in Fletcher
$305K - $460K Price Range
Lynn Hathcock
Premier Sotheby’s International Realty
(828) 672-3671
34 Total Sales
4 in Fletcher
$279K - $1.7M Price Range
We collect this data history from publicly available records. To have your information removed, we recommend requesting removal directly through your county’s website.
| Date | Buyer | Sale Price | Title Company |
|---|---|---|---|
| $134,000 | -- |
We collect this data history from publicly available records. To have your information removed, we recommend requesting removal directly through your county’s website.
| Date | Status | Borrower | Loan Amount |
|---|---|---|---|
| Open | $120,600 | ||
| Previous Owner | $62,000 |
We collect this data history from publicly available records. To have your information removed, we recommend requesting removal directly through your county’s website.
| Date | Event | Price | List to Sale | Price per Sq Ft |
|---|---|---|---|---|
| 10/29/2014 10/29/14 | Sold | $134,000 | -15.0% | $104 / Sq Ft |
| 09/25/2014 09/25/14 | Pending | -- | -- | -- |
| 11/24/2013 11/24/13 | For Sale | $157,700 | -- | $122 / Sq Ft |
We collect this data history from publicly available records. To have your information removed, we recommend requesting removal directly through your county’s website.
| Year | Tax Paid | Tax Assessment Tax Assessment Total Assessment is a certain percentage of the fair market value that is determined by local assessors to be the total taxable value of land and additions on the property. | Land | Improvement |
|---|---|---|---|---|
| 2026 | $855 | $198,300 | $56,700 | $141,600 |
| 2025 | $855 | $198,300 | $56,700 | $141,600 |
| 2024 | $9 | $198,300 | $56,700 | $141,600 |
| 2023 | $855 | $198,300 | $56,700 | $141,600 |
| 2022 | $665 | $118,500 | $24,600 | $93,900 |
| 2021 | $665 | $118,500 | $24,600 | $93,900 |
| 2020 | $665 | $118,500 | $0 | $0 |
| 2019 | $665 | $118,500 | $0 | $0 |
| 2018 | $573 | $101,500 | $0 | $0 |
| 2017 | $573 | $101,500 | $0 | $0 |
| 2016 | $573 | $101,500 | $0 | $0 |
| 2015 | -- | $101,500 | $0 | $0 |
| 2014 | -- | $98,000 | $0 | $0 |
Seller's Agent in 2014
Donna Prinz
Keller Williams Biltmore Village
(828) 216-6250
123 Total Sales
P
Seller Co-Listing Agent in 2014
Pat Puckridge
Keller Williams Biltmore Village
Source: Canopy MLS
MLS Number: CARNCM552328
APN: 0701912
Disclaimer: Certain information contained herein is derived from information provided by parties other than Homes.com. All information provided is deemed reliable, but is not guaranteed to be accurate and should be independently verified.
All data is obtained from various sources and may not have been verified by broker or MLS GRID. Supplied Open House Information is subject to change without notice. All information should be independently reviewed and verified for accuracy. Properties may or may not be listed by the office/agent presenting the information. Some IDX listings have been excluded from this website.
Based on information submitted to the MLS GRID
Listings courtesy of Canopy MLS as distributed by MLS GRID
Ask me questions while you tour the home.