
Seller's Agent in 2026
Kim Shannon
Hammontree Real Estate
(307) 760-8726
32 Total Sales
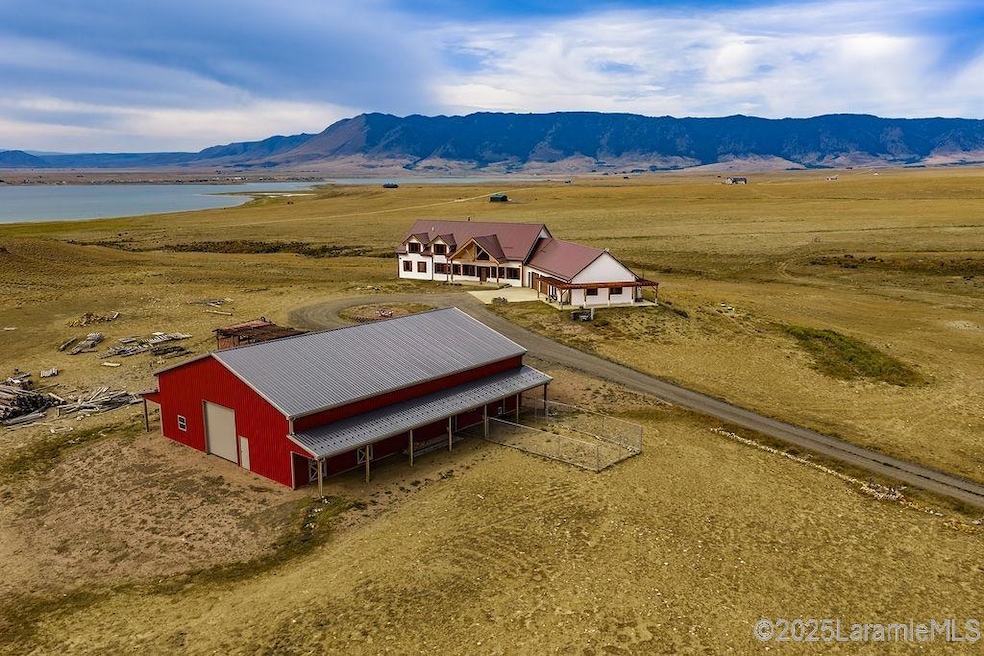


Step into a world where rustic charm meets refined comfort -this extraordinary, one-of-a-kind, custom-designed home nestled within the prestigious Wild Horse Ranch subdivision. Perched gracefully on a stunning piece of land, this property offers an unparalleled panoramic view of the majestic mountains and the breathtaking Lake Hattie. The scenery is simply out of this world, with incredible sunrises and sunsets painting the sky with an abundance of local wildlife roaming free. It’s not just a home; it’s an invitation to live amid the raw beauty of Wyoming’s wild heart. The home itself is a true masterpiece, blending rustic elegance with modern design. Step inside and be greeted by a stunning post-and-beam design that unfolds into an expansive, open-concept layout. The soaring, vaulted ceilings create an airy sense of space, while intricate interior log details evoke warmth and timeless charm. The heart of the home features a striking stone kitchen range nook, a testament to the craftsmanship and character of the property. A whimsical, rope bridge loft adds a delightful touch of playfulness, offering a unique contrast to the refined beauty that flows throughout. After a long day, unwind in the luxurious master bath—your personal oasis where rustic charm meets serene relaxation. Soak in the large tub with breathtaking views of the lake and mountains, or wash away your worries in the spa-like stone shower. This property was built with a commitment to efficiency, designed to be extremely energy efficient for comfortable, sustainable living. The exterior is just as impressive as the interior. This property also features a beautiful barn and horse facility that's ready for your equestrian adventures. Every detail, from the grand to the joyfully unique, has been thoughtfully crafted to blend elegance with personality. With no comparable properties on the market, it stands as one of the most extraordinary and unique offerings you will find, seamlessly merging luxury, nature, and functionality in a way that is truly unmatched. HOA is $711 p/year.
Last Agent to Sell the Property
Hammontree Real Estate License #RE-15672 Listed on: 08/30/2025
We collect this data history from publicly available records. To have your information removed, we recommend requesting removal directly through your county’s website.
| Date | Event | Price | List to Sale | Price per Sq Ft |
|---|---|---|---|---|
| 07/20/2026 07/20/26 | Sold | -- | -- | -- |
| 07/02/2026 07/02/26 | Pending | -- | -- | -- |
| 05/02/2026 05/02/26 | For Sale | $1,198,900 | 0.0% | $174 / Sq Ft |
| 04/11/2026 04/11/26 | Pending | -- | -- | -- |
| 01/26/2026 01/26/26 | Price Changed | $1,198,900 | -4.1% | $174 / Sq Ft |
| 08/30/2025 08/30/25 | For Sale | $1,250,000 | -- | $182 / Sq Ft |
We collect this data history from publicly available records. To have your information removed, we recommend requesting removal directly through your county’s website.
| Year | Tax Paid | Tax Assessment Tax Assessment Total Assessment is a certain percentage of the fair market value that is determined by local assessors to be the total taxable value of land and additions on the property. | Land | Improvement |
|---|---|---|---|---|
| 2026 | $6,030 | $112,421 | $12,614 | $99,807 |
| 2025 | $6,030 | $94,675 | $10,006 | $84,669 |
| 2024 | $76 | $114,506 | $12,209 | $102,297 |
| 2023 | $7,271 | $106,922 | $15,097 | $91,825 |
| 2022 | $6,101 | $89,724 | $12,133 | $77,591 |
| 2021 | $2,358 | $80,544 | $10,515 | $70,029 |
| 2020 | $5,202 | $76,499 | $10,632 | $65,867 |
| 2019 | $5,066 | $74,503 | $10,407 | $64,096 |
| 2018 | $2,358 | $34,673 | $12,181 | $22,492 |
| 2017 | $886 | $13,026 | $13,026 | $0 |
| 2015 | $725 | $13,061 | $13,061 | $0 |
| 2014 | $725 | $10,656 | $0 | $0 |
Seller's Agent in 2026
Kim Shannon
Hammontree Real Estate
(307) 760-8726
32 Total Sales
Seller Co-Listing Agent in 2026
Walt Hammontree
Hammontree Real Estate
(307) 760-3448
56 Total Sales
K
Buyer's Agent in 2026
Kaitlyn Motschall
RE/MAX Capitol Properties
(970) 413-0689
74 Total Sales
Source: Laramie Board of REALTORS® MLS
MLS Number: 250624
APN: 05-1576-15-4-99-154.00
Ask me questions while you tour the home.