
Laura Arseneau
PAULA MCLEAN REALTORS INC.
(413) 414-4798
94 Total Sales
55 in Pittsfield
$6K - $590K Price Range


Estimated Value: $385,440
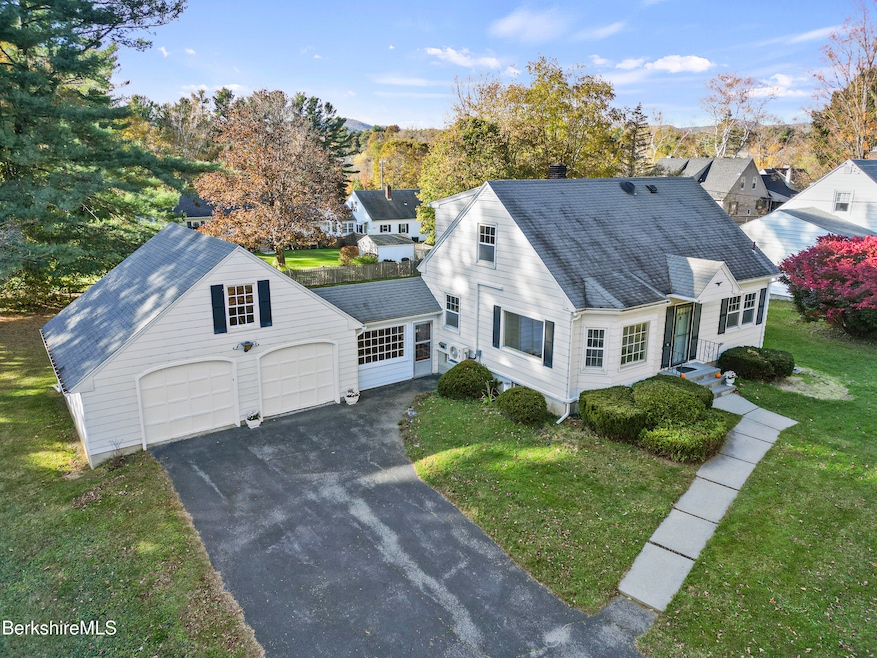
Open House Saturday, 10/25 11-12:30pm Welcome to this move-in ready 3 bedroom, 2 full bath home offering 1,410 square feet of living space in a desirable, well kept neighborhood. Hardwood floors flow through most of the house complementing the home's charm and character. Recent major updates include a new sewer line, updated 100-amp electrical service and 3 prong outlets throughout most of the house, energy-efficient mini-split systems for year-round comfort with both a/c and heat, new gutters, and updates in both baths. Mass Save weatherization ensures lower utility costs and enhanced comfort. Oversized garage can hold two cars and yard equipment, This gem is ready for you to move right in and enjoy. Don't miss this opportunity!
Last Agent to Sell the Property
Margaret Apkin
WILLIAM PITT SOTHEBY'S - GT BARRINGTON License #9552428 Listed on: 10/21/2025
Last Buyer's Agent
THE KAHN TEAM
BISHOP WEST REAL ESTATE License #9518377
We collect this data history from publicly available records. To have your information removed, we recommend requesting removal directly through your county’s website.
Laura Arseneau
PAULA MCLEAN REALTORS INC.
(413) 414-4798
94 Total Sales
55 in Pittsfield
$6K - $590K Price Range
Diane Thorson
WILLIAM PITT SOTHEBY'S - GT BARRINGTON
(857) 520-9093
70 Total Sales
24 in Pittsfield
$118K - $945K Price Range
Sheryl Morehouse
BISHOP WEST REAL ESTATE
(413) 666-1925
25 Total Sales
2 in Pittsfield
$221K - $351K Price Range
Lisa Darragh
Brick & Mortar Northhampton
(413) 233-4004
69 Total Sales
3 in Pittsfield
$216K - $248K Price Range
AB
Allen Bassen
BERKSHIRE HOMES AND CONDOS
(413) 414-4432
18 Total Sales
2 in Pittsfield
$200K - $1.1M Price Range
Nick Geranios
William Pitt Sotheby's International Realty
(413) 591-7130
106 Total Sales
67 in Pittsfield
$25K - $945K Price Range
We collect this data history from publicly available records. To have your information removed, we recommend requesting removal directly through your county’s website.
| Date | Buyer | Sale Price | Title Company |
|---|---|---|---|
| $379,000 | -- | ||
| -- | -- | ||
| -- | -- |
We collect this data history from publicly available records. To have your information removed, we recommend requesting removal directly through your county’s website.
| Date | Status | Borrower | Loan Amount |
|---|---|---|---|
| Previous Owner | $35,000 |
We collect this data history from publicly available records. To have your information removed, we recommend requesting removal directly through your county’s website.
| Date | Event | Price | List to Sale | Price per Sq Ft |
|---|---|---|---|---|
| 12/03/2025 12/03/25 | Sold | $379,000 | 0.0% | $269 / Sq Ft |
| 10/24/2025 10/24/25 | Pending | -- | -- | -- |
| 10/21/2025 10/21/25 | For Sale | $379,000 | -- | $269 / Sq Ft |
We collect this data history from publicly available records. To have your information removed, we recommend requesting removal directly through your county’s website.
| Year | Tax Paid | Tax Assessment Tax Assessment Total Assessment is a certain percentage of the fair market value that is determined by local assessors to be the total taxable value of land and additions on the property. | Land | Improvement |
|---|---|---|---|---|
| 2025 | $6,161 | $343,400 | $81,800 | $261,600 |
| 2024 | $5,908 | $320,200 | $81,800 | $238,400 |
| 2023 | $5,474 | $298,800 | $81,800 | $217,000 |
| 2022 | $4,853 | $261,500 | $81,800 | $179,700 |
| 2021 | $4,466 | $232,000 | $81,800 | $150,200 |
| 2020 | $4,311 | $218,700 | $71,800 | $146,900 |
| 2019 | $3,911 | $201,400 | $66,800 | $134,600 |
| 2018 | $3,964 | $198,100 | $66,800 | $131,300 |
| 2017 | $3,694 | $188,200 | $61,800 | $126,400 |
| 2016 | $3,534 | $188,400 | $61,800 | $126,600 |
| 2015 | $3,403 | $188,400 | $61,800 | $126,600 |
M
Seller's Agent in 2025
Margaret Apkin
William Pitt
T
Buyer's Agent in 2025
THE KAHN TEAM
BISHOP WEST REAL ESTATE
Source: Berkshire County Board of REALTORS®
MLS Number: 248046
APN: PITT-000008F-000006-000010
Disclaimer: Certain information contained herein is derived from information provided by parties other than Homes.com. All information provided is deemed reliable, but is not guaranteed to be accurate and should be independently verified.
IDX information is provided exclusively for consumers' personal, non-commercial use, that it may not be used for any purpose other than to identify prospective properties consumers may be interested in purchasing. Information deemed to be reliable but not guaranteed.
The data relating to real estate for sale on this website comes from Berkshire County Board of Realtors and the Broker Reciprocity Program.
Copyright 2026 Berkshire County Board of Realtors. All rights reserved.
Ask me questions while you tour the home.