
Nativita Warner
Keller Williams Premier
(267) 394-9886
103 Total Sales
15 in Winslow
$155K - $507K Price Range

Estimated Value: $665,000 - $769,000


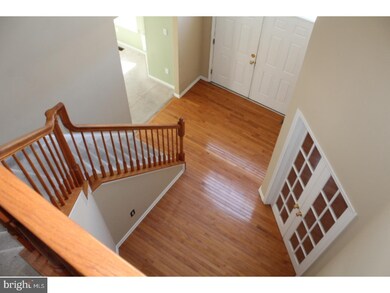

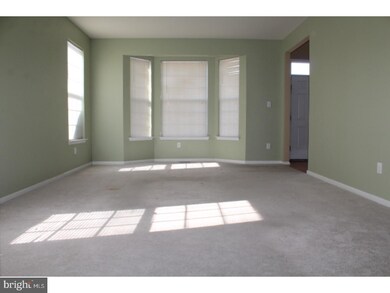

stucco front with 3 car side entry garage. 2 story foyer and 1st floor office feature hardwood flooring. formal living room, 2 story dining room, eat in kitchen with center island, 2 story family room with fireplace and back staircase. master bedroom features fireplace, sitting area, and his & her walk in closets. poured concrete basement with is partially finished and pre-plumbed for full bath. e-p henry patio in rear, backing to woods. selling as-is, no home sale contingent offers, buyer responsible for inspections and temp c/o. prior to offer submission buyers agents and buyers need to confirm with buyers lender (if any) that the financing type (if any) meets as-is sale terms. seller will make no repairs or changes to property
Last Agent to Sell the Property
(856) 866-2525 bonniebmax@gmail.com RE/MAX ONE Realty-Moorestown License #9235641 Listed on: 03/02/2017
We collect this data history from publicly available records. To have your information removed, we recommend requesting removal directly through your county’s website.
Nativita Warner
Keller Williams Premier
(267) 394-9886
103 Total Sales
15 in Winslow
$155K - $507K Price Range
Jill Santandrea
EXIT Realty Defined
(888) 599-8984
307 Total Sales
1 in Winslow
$225,000 Price
Melanie Pantaleo
Century 21 Rauh & Johns
(856) 666-2521
31 Total Sales
1 in Winslow
$245,000 Price
Patricia Settar
BHHS Fox & Roach-Mullica Hill South
(640) 300-7079
560 Total Sales
10 in Winslow
$53K - $605K Price Range
Edgar Pizarro
Weichert Realtors-Mullica Hill
(856) 409-7603
120 Total Sales
1 in Winslow
$233,000 Price
Denise Greenwood
Weichert Realtors-Turnersville
(856) 460-2019
72 Total Sales
3 in Winslow
$190K - $690K Price Range
We collect this data history from publicly available records. To have your information removed, we recommend requesting removal directly through your county’s website.
| Date | Buyer | Sale Price | Title Company |
|---|---|---|---|
| $275,328 | Foundation Title Llc | ||
| Metropolitan Life Insurance Comapny | -- | Servicelink Aliquippa Title | |
| Riegler Robert J | $401,369 | -- |
We collect this data history from publicly available records. To have your information removed, we recommend requesting removal directly through your county’s website.
| Date | Status | Borrower | Loan Amount |
|---|---|---|---|
| Previous Owner | $270,340 |
We collect this data history from publicly available records. To have your information removed, we recommend requesting removal directly through your county’s website.
| Date | Event | Price | List to Sale | Price per Sq Ft |
|---|---|---|---|---|
| 06/15/2017 06/15/17 | Sold | $275,328 | +1.8% | $69 / Sq Ft |
| 04/10/2017 04/10/17 | Pending | -- | -- | -- |
| 03/02/2017 03/02/17 | For Sale | $270,400 | -- | $68 / Sq Ft |
We collect this data history from publicly available records. To have your information removed, we recommend requesting removal directly through your county’s website.
| Year | Tax Paid | Tax Assessment Tax Assessment Total Assessment is a certain percentage of the fair market value that is determined by local assessors to be the total taxable value of land and additions on the property. | Land | Improvement |
|---|---|---|---|---|
| 2026 | $13,835 | $347,800 | $49,300 | $298,500 |
| 2025 | $13,835 | $347,800 | $49,300 | $298,500 |
| 2024 | $13,213 | $347,800 | $49,300 | $298,500 |
| 2023 | $13,213 | $347,800 | $49,300 | $298,500 |
| 2022 | $12,806 | $347,800 | $49,300 | $298,500 |
| 2021 | $12,660 | $347,800 | $49,300 | $298,500 |
| 2020 | $12,549 | $347,800 | $49,300 | $298,500 |
| 2019 | $12,472 | $347,800 | $49,300 | $298,500 |
| 2018 | $12,302 | $347,800 | $49,300 | $298,500 |
| 2017 | $12,083 | $347,800 | $49,300 | $298,500 |
| 2016 | $11,930 | $347,800 | $49,300 | $298,500 |
| 2015 | $13,196 | $390,400 | $49,300 | $341,100 |
| 2014 | $12,903 | $390,400 | $49,300 | $341,100 |
Seller's Agent in 2017
Mark Petracci
RE/MAX
(856) 589-5393
37 Total Sales
JD
Buyer's Agent in 2017
James DePasquale Jr
Keller Williams Realty - Moorestown
(267) 760-0587
13 Total Sales
Source: Bright MLS
MLS Number: 1003178649
APN: 36-05107-0000-00021
Disclaimer: Certain information contained herein is derived from information provided by parties other than Homes.com. All information provided is deemed reliable, but is not guaranteed to be accurate and should be independently verified.
The data relating to real estate for sale on this website appears in part through the BRIGHT Internet Data Exchange program, a voluntary cooperative exchange of property listing data between licensed real estate brokerage firms, and is provided by BRIGHT through a licensing agreement.
Listing information is from various brokers who participate in the Bright MLS IDX program and not all listings may be visible on the site.
The property information being provided on or through the website is for the personal, non-commercial use of consumers and such information may not be used for any purpose other than to identify prospective properties consumers may be interested in purchasing.
Some properties which appear for sale on the website may no longer be available because they are for instance, under contract, sold or are no longer being offered for sale.
Property information displayed is deemed reliable but is not guaranteed.
Copyright 2026 Bright MLS, Inc.
Ask me questions while you tour the home.