
Garima Verma
LivX
(862) 343-8656
47 Total Sales
2 in Albion
$399,999 Price Range
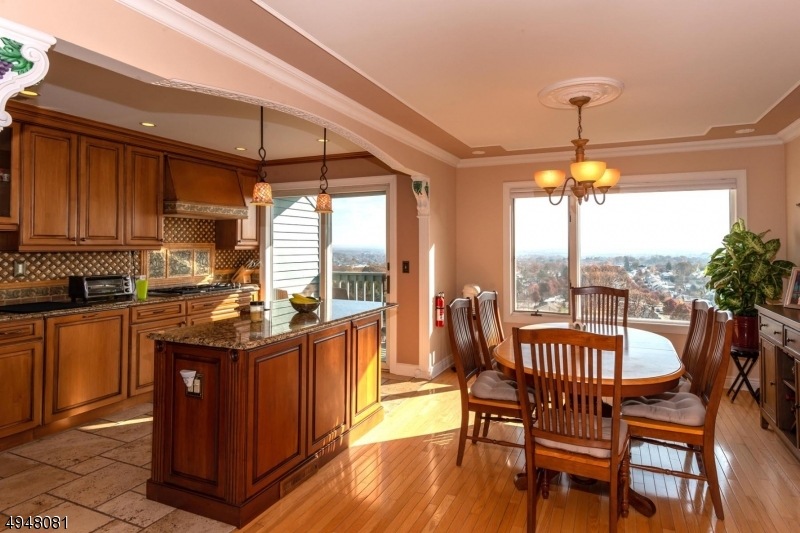
Breathtaking views and extraordinary upgrades in this one-of-a-kind multi-level Valley Heights townhome. This property features hardwood floors on all levels, extensive use of stone including tumbled marble, onyx & granite, two decks, a Bose surround sound system, two laundry rooms, two over-sized bedroom suites, multiple California walk-in closets, and a custom kitchen with a center island and all top line appliances including a Wolf cook top. This is a true masterpiece with too many details to list. The NYC bus is outside the community entrance.
Garima Verma
LivX
(862) 343-8656
47 Total Sales
2 in Albion
$399,999 Price Range
Thomas Corrente
Terrie O'Connor Realtors-Hasbrouck Heights
(551) 345-5813
53 Total Sales
2 in Albion
$635,000 Price Range
Jodi Monro
Terrie O'Connor Realtors-Kinnelon
(973) 922-9805
12 Total Sales
1 in Albion
$605,000 Price
Frank Capoano
EXP Realty, LLC
(551) 282-9919
54 Total Sales
2 in Albion
$403,700 Price Range
Ben & Brent Real Estate
Keller Williams Village Square Realty
(201) 584-6721
25 Total Sales
2 in Albion
$615,000 Price Range
Halina Strzepek
LPT Realty
(551) 250-5723
157 Total Sales
1 in Albion
$475,000 Price
We collect this data history from publicly available records. To have your information removed, we recommend requesting removal directly through your county’s website.
| Date | Event | Price | List to Sale | Price per Sq Ft |
|---|---|---|---|---|
| 01/31/2020 01/31/20 | Sold | $405,000 | +1.3% | -- |
| 12/20/2019 12/20/19 | Pending | -- | -- | -- |
| 12/02/2019 12/02/19 | For Sale | $400,000 | -- | -- |
Seller's Agent in 2020
Kaitlyn Siracusa
THE AGENCY ONE ROCK
(973) 216-3331
80 Total Sales
G
Buyer Co-Listing Agent in 2020
GEFFREY S. GARDNER
PRESTIGE PROPERTY GROUP MONTCLAIR
Source: Garden State MLS
MLS Number: 3603640
APN: 02 00025-0001-00001-0000-C006D
Disclaimer: Certain information contained herein is derived from information provided by parties other than Homes.com. All information provided is deemed reliable, but is not guaranteed to be accurate and should be independently verified.
The data relating to real estate for sale on this website comes in part from the IDX Program of Garden State Multiple Listing Service, L.L.C. Real estate listings held by other brokerage firms are marked as IDX Listing.
Information deemed reliable but not guaranteed.
Copyright © 2026 Garden State Multiple Listing Service, L.L.C. All rights reserved.
Notice: The dissemination of listings on this website does not constitute the consent required by N.J.A.C. 11:5.6.1 (n) for the advertisement of listings exclusively for sale by another broker. Any such consent must be obtained in writing from the listing broker.
This information is being provided for Consumers’ personal, non-commercial use and may not be used for any purpose other than to identify prospective properties Consumers may be interested in purchasing.
Ask me questions while you tour the home.