
Beverlee Vidoli
RE/MAX Realty Experts
(781) 537-0770
129 Total Sales
1 in Greenwood
$665,700 Price
Estimated Value: $1,025,325

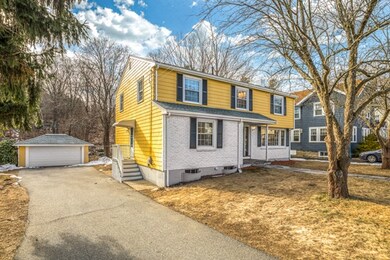
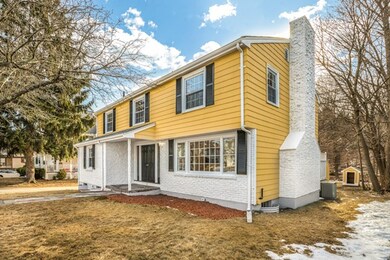
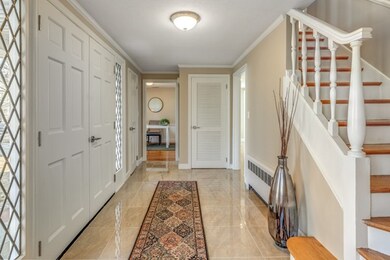
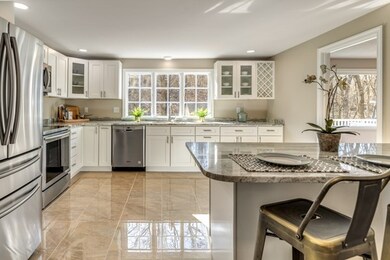
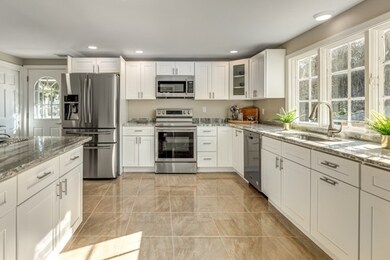
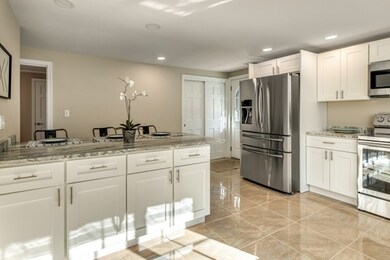
Stunning Eight room New York Colonial in popular Greenwood area. Brick and garrison front with open porch lead to welcoming tiled entry foyer and pretty staircase. Fabulous sparkling new Kitchen features large granite 3 or 4 seat breakfast bar, porcelain tile and recessed lighting. New Samsung stainless steel refrigerator and stove with Maytag DW. Formal Dining room open to gorgeouss front to back fireplace living room. Slider to private deck overlooking great level backyard and field stone studded brook. A beautiful setting. Four bedrooms all with gleaming hardwood floors including MBR with tiled shower and double bowl granite vanity. Lower level family room is fully tiled and features an oversized brick fireplace, plus tiled half bath and separate laundry area. Central air, 2 car detached garage with additional rear storage plus large shed. Offers if any, will not be reviewed before Tuesday February 5th at 1 PM.
We collect this data history from publicly available records. To have your information removed, we recommend requesting removal directly through your county’s website.
Beverlee Vidoli
RE/MAX Realty Experts
(781) 537-0770
129 Total Sales
1 in Greenwood
$665,700 Price
Laurie Cappuccio
Classified Realty Group
(978) 705-5656
80 Total Sales
3 in Greenwood
$387K - $991K Price Range
Christine Rocha
Residential Realty Group
(339) 210-1740
55 Total Sales
1 in Greenwood
$930,000 Price
Michelle Doyle
Flow Realty, Inc.
(978) 690-4362
49 Total Sales
1 in Greenwood
$690,000 Price
Mary Kelly
Century 21 Property Central Inc.
(339) 229-6334
93 Total Sales
3 in Greenwood
$477K - $850K Price Range
David Brown
Coldwell Banker Realty - Beverly
(339) 666-1240
58 Total Sales
1 in Greenwood
$640,000 Price
We collect this data history from publicly available records. To have your information removed, we recommend requesting removal directly through your county’s website.
| Date | Buyer | Sale Price | Title Company |
|---|---|---|---|
| -- | None Available | ||
| Snell Paul | $701,000 | -- | |
| Shore Bussiness Soltns N | $475,000 | -- |
We collect this data history from publicly available records. To have your information removed, we recommend requesting removal directly through your county’s website.
| Date | Status | Borrower | Loan Amount |
|---|---|---|---|
| Previous Owner | $558,000 | ||
| Closed | Snell Paul | $560,800 |
We collect this data history from publicly available records. To have your information removed, we recommend requesting removal directly through your county’s website.
| Date | Event | Price | List to Sale | Price per Sq Ft |
|---|---|---|---|---|
| 03/14/2019 03/14/19 | Sold | $701,000 | -2.0% | $265 / Sq Ft |
| 02/06/2019 02/06/19 | Pending | -- | -- | -- |
| 01/28/2019 01/28/19 | For Sale | $715,000 | -- | $270 / Sq Ft |
We collect this data history from publicly available records. To have your information removed, we recommend requesting removal directly through your county’s website.
| Year | Tax Paid | Tax Assessment Tax Assessment Total Assessment is a certain percentage of the fair market value that is determined by local assessors to be the total taxable value of land and additions on the property. | Land | Improvement |
|---|---|---|---|---|
| 2025 | $9,910 | $873,100 | $415,800 | $457,300 |
| 2024 | $9,536 | $847,600 | $403,600 | $444,000 |
| 2023 | $9,212 | $785,300 | $373,700 | $411,600 |
| 2022 | $8,803 | $714,500 | $339,700 | $374,800 |
| 2021 | $8,446 | $663,500 | $316,700 | $346,800 |
| 2020 | $7,548 | $591,100 | $303,600 | $287,500 |
| 2019 | $7,321 | $570,600 | $293,100 | $277,500 |
| 2018 | $5,113 | $535,000 | $274,800 | $260,200 |
| 2017 | $6,639 | $509,500 | $261,700 | $247,800 |
| 2016 | $6,381 | $473,000 | $242,600 | $230,400 |
| 2015 | $5,966 | $442,600 | $226,800 | $215,800 |
| 2014 | $5,483 | $429,000 | $219,700 | $209,300 |
Seller's Agent in 2019
Chris Barrett
Barrett, Chris. J., REALTORS®
(800) 240-5011
12 in this area
91 Total Sales
Buyer's Agent in 2019
Lori Keefe
True North Realty
(781) 724-2855
1 in this area
27 Total Sales
Source: MLS Property Information Network (MLS PIN)
MLS Number: 72446482
APN: WAKE-000026-000100-000039A
Disclaimer: Certain information contained herein is derived from information provided by parties other than Homes.com. All information provided is deemed reliable, but is not guaranteed to be accurate and should be independently verified.
The property listing data and information, or the Images, set forth herein were provided to MLS Property Information Network, Inc. from third party sources, including sellers, lessors and public records, and were compiled by MLS Property Information Network, Inc. The property listing data and information, and the Images, are for the personal, non-commercial use of consumers having a good faith interest in purchasing or leasing listed properties of the type displayed to them and may not be used for any purpose other than to identify prospective properties which such consumers may have a good faith interest in purchasing or leasing. MLS Property Information Network, Inc. and its subscribers disclaim any and all representations and warranties as to the accuracy of the property listing data and information, or as to the accuracy of any of the Images, set forth herein.
Ask me questions while you tour the home.