
Melissa DiPiazza
RE/MAX One
(914) 483-3631
206 Total Sales
1 in Charlestown
$520,000 Price
Estimated Value: $698,975 - $756,000
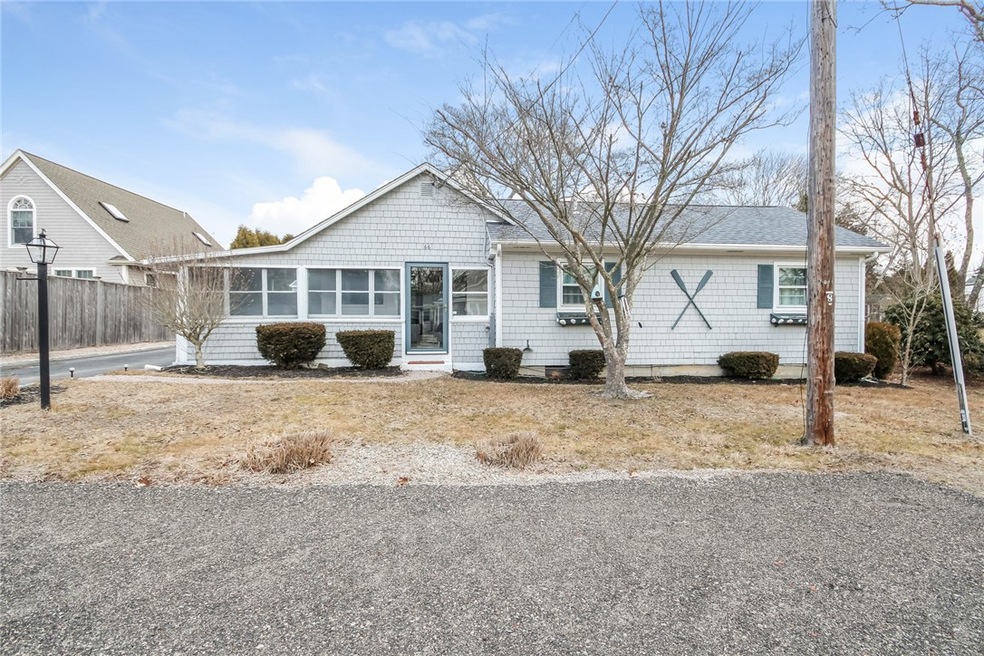
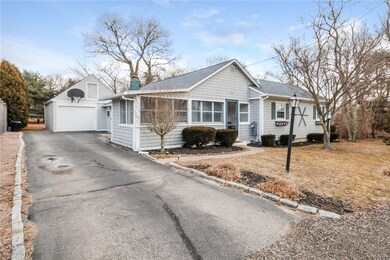
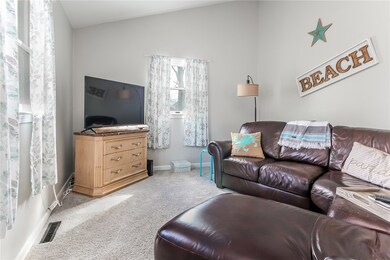
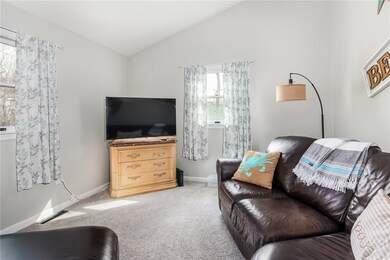
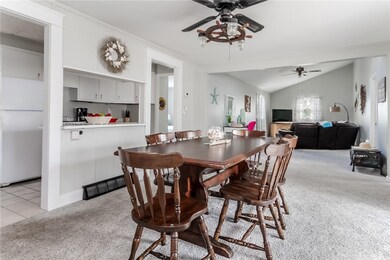
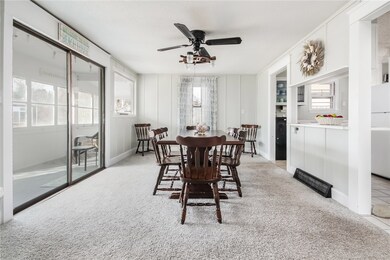
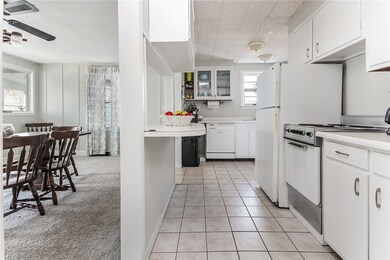
YOU HAVE WAITED LONG ENOUGH... COME SEE YOUR NEW HOME BY THE OCEAN! EXHALE AS YOU ARRIVE, THIS CRISP , OPEN CONCEPT 2 BEDROOM, 2 BATH RANCH WITH A ONE CAR GARAGE IS A PREFECT PLACE TO ENTERTAIN FRIENDS AND FAMILY. FEEL THE SUMMER BREEZE AS YOU RELAX ON THE SCREENED-IN PORCH. ENJOY A GAME OF VOLLEYBALL , SMELL THE FOOD GRILLING, OR READ ON THE DECK AS YOU DELIGHT IN THE ACTIVITIES AVAILABLE TO YOU IN THIS SPACIOUS YARD AT THE END OF THE ROAD. OUTDOOR SHOWER!!! WALK OR BIKE TO CHARLESTOWN BEACH OR THE POND. AS PART OF CHARLESTOWN BY THE THE SEA ASSOCIATION, YOU HAVE PRIVATE PARKING AT THE BEACH AND A DOCKING/LAUCHING AREA FOR BOATS, CANOES AND KAYAKS ON THE POND. EXCELLENT VACATION OR INVESTMENT HOME.
We collect this data history from publicly available records. To have your information removed, we recommend requesting removal directly through your county’s website.
Melissa DiPiazza
RE/MAX One
(914) 483-3631
206 Total Sales
1 in Charlestown
$520,000 Price
Liz Andersen Warner
RE/MAX South County
(401) 593-2872
76 Total Sales
2 in Charlestown
$425K - $605K Price Range
Louis Barrows
Keller Williams Leading Edge
(401) 208-2129
236 Total Sales
1 in Charlestown
$470,000 Price
Lisa Duffy
Residential Properties Ltd.
(774) 500-3819
84 Total Sales
1 in Charlestown
$1,550,000 Price
Michele Doherty
Lila Delman Compass
(774) 713-9477
63 Total Sales
2 in Charlestown
$650K - $3M Price Range
Renee Moussally
Coldwell Banker Realty
(401) 208-2623
125 Total Sales
1 in Charlestown
$367,500 Price
We collect this data history from publicly available records. To have your information removed, we recommend requesting removal directly through your county’s website.
| Date | Buyer | Sale Price | Title Company |
|---|---|---|---|
| $399,000 | -- | ||
| $309,900 | -- | ||
| -- | -- |
We collect this data history from publicly available records. To have your information removed, we recommend requesting removal directly through your county’s website.
| Date | Status | Borrower | Loan Amount |
|---|---|---|---|
| Closed | $269,900 |
We collect this data history from publicly available records. To have your information removed, we recommend requesting removal directly through your county’s website.
| Date | Event | Price | List to Sale | Price per Sq Ft | Prior Sale |
|---|---|---|---|---|---|
| 04/15/2019 04/15/19 | Sold | $399,000 | 0.0% | $379 / Sq Ft | |
| 03/16/2019 03/16/19 | Pending | -- | -- | -- | |
| 02/27/2019 02/27/19 | For Sale | $399,000 | +28.8% | $379 / Sq Ft | |
| 06/02/2017 06/02/17 | Sold | $309,900 | 0.0% | $295 / Sq Ft | View Prior Sale |
| 05/03/2017 05/03/17 | Pending | -- | -- | -- | |
| 04/21/2017 04/21/17 | For Sale | $309,900 | -- | $295 / Sq Ft |
We collect this data history from publicly available records. To have your information removed, we recommend requesting removal directly through your county’s website.
| Year | Tax Paid | Tax Assessment Tax Assessment Total Assessment is a certain percentage of the fair market value that is determined by local assessors to be the total taxable value of land and additions on the property. | Land | Improvement |
|---|---|---|---|---|
| 2025 | $3,396 | $572,700 | $325,500 | $247,200 |
| 2024 | $3,310 | $572,700 | $325,500 | $247,200 |
| 2023 | $3,279 | $571,300 | $325,500 | $245,800 |
| 2022 | $3,193 | $390,800 | $204,600 | $186,200 |
| 2021 | $3,197 | $390,800 | $204,600 | $186,200 |
| 2020 | $3,216 | $390,800 | $204,600 | $186,200 |
| 2019 | $2,621 | $284,000 | $176,700 | $107,300 |
| 2018 | $2,738 | $284,000 | $176,700 | $107,300 |
| 2017 | $2,724 | $284,000 | $176,700 | $107,300 |
| 2016 | $2,539 | $248,700 | $143,500 | $105,200 |
| 2015 | $2,514 | $248,700 | $143,500 | $105,200 |
| 2014 | $2,462 | $248,700 | $143,500 | $105,200 |
Seller's Agent in 2019
Patrice Fenton
Compass
(401) 212-6166
52 Total Sales
Buyer's Agent in 2019
Shirley Griffin
Compass
(203) 613-9557
26 Total Sales
Seller's Agent in 2017
Wendeth O'Neill
Compass
(401) 789-3100
37 Total Sales
Seller Co-Listing Agent in 2017
Scot Halberg
Compass
(401) 783-9611
43 Total Sales
Source: State-Wide MLS
MLS Number: 1215967
APN: CHAR-000011-000000-000238
Disclaimer: Certain information contained herein is derived from information provided by parties other than Homes.com. All information provided is deemed reliable, but is not guaranteed to be accurate and should be independently verified.
IDX information is provided exclusively for personal, non-commercial use, and may not be used for any purpose other than to identify prospective properties consumers may be interested in purchasing. Information is deemed reliable but not guaranteed.
Copyright © 2026 State-Wide MLS, Inc. All rights reserved.
Ask me questions while you tour the home.