
Seller's Agent in 2022
Laura Iorio
Calcagni Real Estate
(203) 605-8112
5 Total Sales
Estimated Value: $653,000
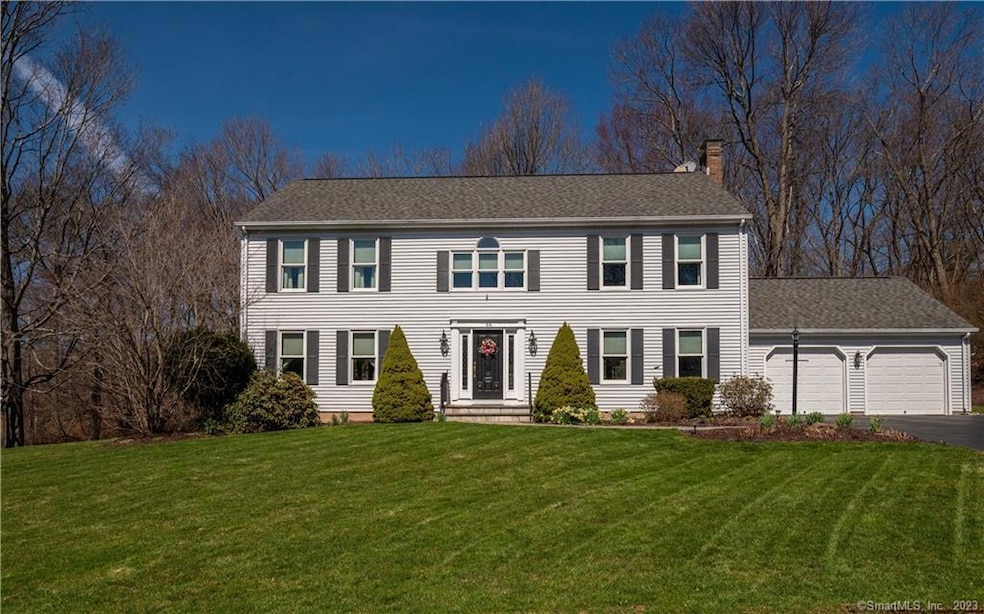
Take advantage of this great opportunity to be part of the very desirable Pondside neighborhood! This elegant home includes a Renovated Kitchen with bright cabinets, granite counters, stainless steel appliances, a new wine chiller, an eat-in area with a bow window, and a small First-floor laundry room off the kitchen. The Formal Dining room and Living room make entertaining a delight, especially at holiday gatherings. The spacious Family room, front to back, with a lovely RHFP, has an atrium door that spills out to a beautiful paver Patio, overlooking the private, lightly wooded backyard. Perfect for more casual fun! Updated Baths, great Closet space, hardwood floors, the upgraded central air, and all newer Anderson windows enhance the wonderful condition of this meticulous home. The main bedroom stretches from the front to the back of the house, including a large walk-in closet & main renovated bath. The wide upstairs hallway connects all four bedrooms. Even the three additional bedrooms, one with a walk in closet, are very spacious! A partially finished basement offers a recreation room on one side with good storage on the other side. There are sidewalks and 2 playgrounds within the neighborhood. This home is located in a neighborhood that is very convenient to a Recreation park, shopping and I-691. It is a terrific location to commute to all parts of Connecticut. Come see for yourself the move in condition of this lovely home!
Last Agent to Sell the Property
Calcagni Real Estate License #RES.0331532 Listed on: 03/31/2022
We collect this data history from publicly available records. To have your information removed, we recommend requesting removal directly through your county’s website.
We collect this data history from publicly available records. To have your information removed, we recommend requesting removal directly through your county’s website.
| Date | Buyer | Sale Price | Title Company |
|---|---|---|---|
| $288,900 | -- |
We collect this data history from publicly available records. To have your information removed, we recommend requesting removal directly through your county’s website.
| Date | Event | Price | List to Sale | Price per Sq Ft |
|---|---|---|---|---|
| 06/29/2022 06/29/22 | Sold | $635,000 | +10.5% | $206 / Sq Ft |
| 06/11/2022 06/11/22 | Pending | -- | -- | -- |
| 04/06/2022 04/06/22 | For Sale | $574,900 | -- | $186 / Sq Ft |
We collect this data history from publicly available records. To have your information removed, we recommend requesting removal directly through your county’s website.
| Year | Tax Paid | Tax Assessment Tax Assessment Total Assessment is a certain percentage of the fair market value that is determined by local assessors to be the total taxable value of land and additions on the property. | Land | Improvement |
|---|---|---|---|---|
| 2025 | $12,185 | $409,710 | $85,960 | $323,750 |
| 2024 | $11,251 | $409,710 | $85,960 | $323,750 |
| 2023 | $9,540 | $271,870 | $85,920 | $185,950 |
| 2022 | $9,331 | $271,870 | $85,920 | $185,950 |
| 2021 | $9,112 | $270,220 | $85,920 | $184,300 |
| 2020 | $8,977 | $270,220 | $85,920 | $184,300 |
| 2019 | $8,977 | $270,220 | $85,920 | $184,300 |
| 2018 | $8,900 | $272,840 | $86,580 | $186,260 |
| 2017 | $8,715 | $272,840 | $86,580 | $186,260 |
| 2016 | $8,373 | $272,840 | $86,580 | $186,260 |
| 2015 | $8,373 | $272,840 | $86,580 | $186,260 |
| 2014 | $8,253 | $272,840 | $86,580 | $186,260 |
Seller's Agent in 2022
Laura Iorio
Calcagni Real Estate
(203) 605-8112
5 Total Sales
Buyer's Agent in 2022
Mela Veltri Case
KW Legacy Partners
(203) 209-8403
171 Total Sales
Buyer Co-Listing Agent in 2022
Kate D'Addabbo
Coldwell Banker Realty
(860) 729-6813
112 Total Sales
Source: SmartMLS
MLS Number: 170478474
APN: CHES M:30 B:110 L:
Disclaimer: Certain information contained herein is derived from information provided by parties other than Homes.com. All information provided is deemed reliable, but is not guaranteed to be accurate and should be independently verified.
IDX information is provided exclusively for personal, non-commercial use, and may not be used for any purpose other than to identify prospective properties consumers may be interested in purchasing. Information is deemed reliable but not guaranteed.
Ask me questions while you tour the home.