
Julie Chin
KW Coastal and Lakes & Mountains Realty/N Conway
(855) 443-8990
168 Total Sales
1 in Milford
$750,000 Price
Estimated Value: $540,000 - $660,000
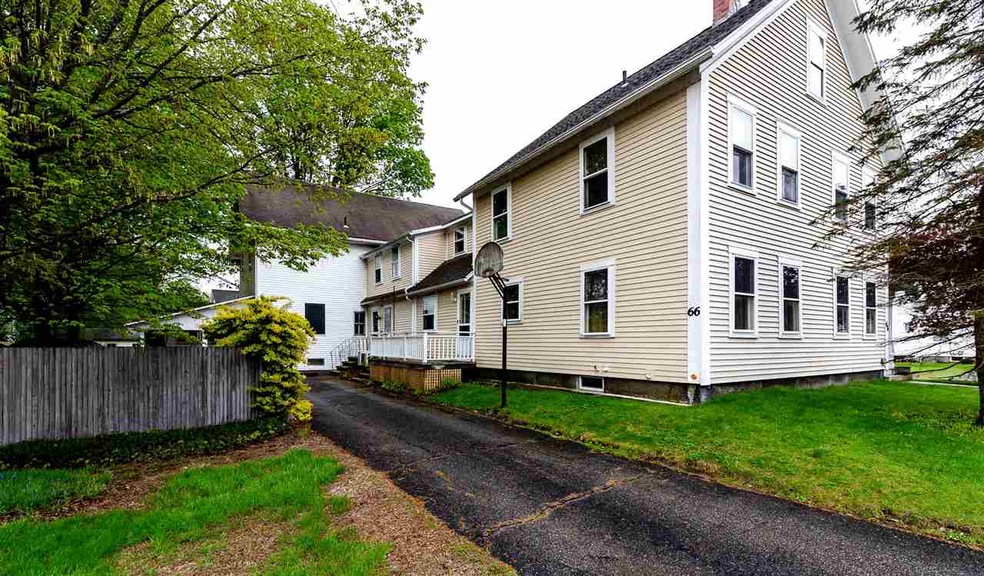
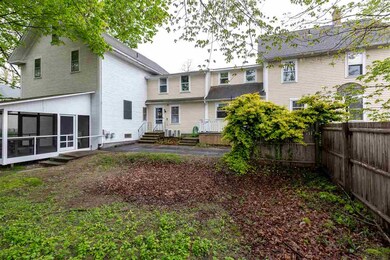
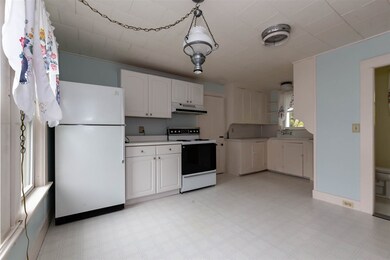
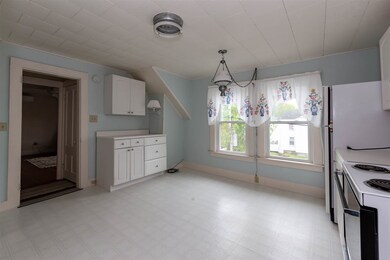


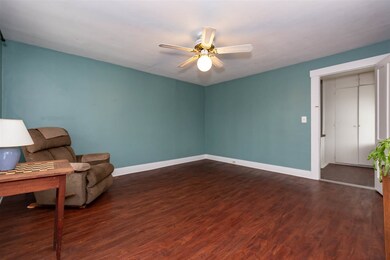
Wonderful one bedroom apartment on second floor in great location and is a simple walk to town! Large eat-in kitchen. Screened porch, fenced in backyard. Available immediately. Off street parking for 2 cars. Great commuter location. You pay your own heat and electricity, however the property is very well insulated, and the last one had very low heating costs.
Last Agent to Rent the Property
Coldwell Banker Realty Nashua Brokerage Phone: 603-673-4000 License #042725 Listed on: 08/05/2019
Last Renter's Agent
Coldwell Banker Realty Nashua Brokerage Phone: 603-673-4000 License #042725 Listed on: 08/05/2019
We collect this data history from publicly available records. To have your information removed, we recommend requesting removal directly through your county’s website.
Julie Chin
KW Coastal and Lakes & Mountains Realty/N Conway
(855) 443-8990
168 Total Sales
1 in Milford
$750,000 Price
Louise Brochu
Cameron Prestige, LLC
(603) 932-5497
80 Total Sales
1 in Milford
$433,000 Price
Dean Deschenes
Arris Realty
(603) 413-2870
74 Total Sales
3 in Milford
$480K - $675K Price Range
Alyse Savage
Resolute Realty Group, LLC
(888) 488-4102
50 Total Sales
1 in Milford
$580,000 Price
Teal Murphy
Mountain Side Properties, LLC
(351) 208-2850
80 Total Sales
1 in Milford
$450,000 Price
Sharon Corr
The Corr Group, LLC
(833) 348-0152
70 Total Sales
6 in Milford
$293K - $650K Price Range
We collect this data history from publicly available records. To have your information removed, we recommend requesting removal directly through your county’s website.
| Date | Buyer | Sale Price | Title Company |
|---|---|---|---|
| $290,000 | -- | ||
| Howe Richard W | $105,000 | -- |
We collect this data history from publicly available records. To have your information removed, we recommend requesting removal directly through your county’s website.
| Date | Status | Borrower | Loan Amount |
|---|---|---|---|
| Open | $100,000 | ||
| Open | Blachette Paul | $217,500 | |
| Previous Owner | Howe Richard W | $100,000 |
We collect this data history from publicly available records. To have your information removed, we recommend requesting removal directly through your county’s website.
| Date | Event | Price | List to Sale | Price per Sq Ft | Prior Sale |
|---|---|---|---|---|---|
| 09/03/2019 09/03/19 | Rented | $1,200 | 0.0% | -- | |
| 08/27/2019 08/27/19 | Under Contract | -- | -- | -- | |
| 08/05/2019 08/05/19 | For Rent | $1,200 | 0.0% | -- | |
| 07/08/2019 07/08/19 | Sold | $290,000 | +3.6% | $101 / Sq Ft | View Prior Sale |
| 05/22/2019 05/22/19 | Pending | -- | -- | -- | |
| 05/14/2019 05/14/19 | For Sale | $279,900 | -- | $98 / Sq Ft |
We collect this data history from publicly available records. To have your information removed, we recommend requesting removal directly through your county’s website.
| Year | Tax Paid | Tax Assessment Tax Assessment Total Assessment is a certain percentage of the fair market value that is determined by local assessors to be the total taxable value of land and additions on the property. | Land | Improvement |
|---|---|---|---|---|
| 2025 | $9,978 | $384,800 | $77,500 | $307,300 |
| 2024 | $9,108 | $384,800 | $77,500 | $307,300 |
| 2023 | $8,531 | $384,800 | $77,500 | $307,300 |
| 2022 | $8,000 | $384,800 | $77,500 | $307,300 |
| 2021 | $7,754 | $384,800 | $77,500 | $307,300 |
| 2020 | $7,611 | $300,000 | $56,300 | $243,700 |
| 2019 | $7,791 | $300,000 | $56,300 | $243,700 |
| 2018 | $7,091 | $242,600 | $54,700 | $187,900 |
| 2017 | $7,130 | $242,600 | $54,700 | $187,900 |
| 2016 | $7,026 | $242,600 | $54,700 | $187,900 |
| 2015 | $6,632 | $232,200 | $54,700 | $177,500 |
| 2014 | $6,339 | $232,200 | $54,700 | $177,500 |
| 2013 | $6,262 | $232,200 | $54,700 | $177,500 |
Landlord's Agent in 2019
James Goddard
Coldwell Banker Realty Nashua
(603) 673-4000
63 Total Sales
Source: PrimeMLS
MLS Number: 4768951
APN: MFRD-000029-000000-000159
Disclaimer: Certain information contained herein is derived from information provided by parties other than Homes.com. All information provided is deemed reliable, but is not guaranteed to be accurate and should be independently verified.
Copyright 2026 PrimeMLS, Inc. All rights reserved. This information is deemed reliable, but not guaranteed. The data relating to real estate displayed on this display comes in part from the IDX Program of PrimeMLS. The information being provided is for consumers’ personal, non-commercial use and may not be used for any purpose other than to identify prospective properties consumers may be interested in purchasing.
Ask me questions while you tour the home.